Welcome to 6 Siena Drive! This beautifully maintained 4-bedroom, 2.5-bath Colonial offers approximately 2,400 sq. ft. of inviting living space on a spacious .65-acre lot. Step inside to freshly painted interiors, beautifully refinished hardwood floors and updated lighting throughout the first floor. The formal living and dining rooms feature hardwood flooring, with classic chair rail detailing in the dining room. At the heart of the home is the updated kitchen with granite countertops, abundant cabinetry and an oversized island perfect for gathering and entertaining. The sun-filled eat-in area features a vaulted ceiling and opens to the deck overlooking the private backyard. Enjoy outdoor living with a covered grilling area, hot tub and storage shed. The kitchen flows seamlessly into the family room with hardwood floors and a brick wood-burning fireplace, creating a warm and welcoming space. A convenient first-floor half bath with laundry area completes the main level. Upstairs you'll find four generously sized bedrooms, including a spacious primary suite with two closets and private bath featuring a relaxing jetted tub. An additional full bath with tile flooring serves the remaining bedrooms, including one with a vaulted ceiling. The unfinished basement provides plenty of storage and potential for future living space. Additional highlights include a 2-car attached garage, central air, central vacuum, newer smart thermostat, HVAC serviced twice yearly, dishwasher approximately 1 year old and microwave just 6 months old. Conveniently located near shopping, dining, schools and major commuter routes, this wonderful Clifton Park/Halfmoon home offers the perfect combination of space, updates and location!
Pending
$579,900
6 Siena Drive, Halfmoon, NY 12065
4beds
2,413sqft
Single Family Residence, Residential
Built in 1989
0.65 Acres Lot
$600,800 Zestimate®
$240/sqft
$-- HOA
What's special
Covered grilling areaStorage shedHot tubBrick wood-burning fireplaceBeautifully refinished hardwood floorsFreshly painted interiorsAbundant cabinetry
- 39 days
- 112
- 5
Likely to sell faster than
Zillow last checked:
Listing updated:
Listed by:
Howard Hanna Capital Inc 518-439-2888,
Cathy S Cooley 518-331-8525,
Carolyn Kinzel 518-727-9071,
Howard Hanna Capital Inc
Source: Global MLS,MLS#: 202628116
Facts & features
Interior
Bedrooms & bathrooms
- Bedrooms: 4
- Bathrooms: 3
- Full bathrooms: 2
- 1/2 bathrooms: 1
Primary bedroom
- Level: Second
Bedroom
- Level: Second
Bedroom
- Level: Second
Bedroom
- Level: Second
Dining room
- Level: First
Family room
- Level: First
Kitchen
- Level: First
Living room
- Level: First
Heating
- Forced Air, Natural Gas
Cooling
- Central Air
Appliances
- Included: Dishwasher, Humidifier, Microwave, Oven, Range, Refrigerator
- Laundry: Main Level
Features
- Grinder Pump, High Speed Internet, Solid Surface Counters, Vaulted Ceiling(s), Central Vacuum, Chair Rail, Crown Molding, Eat-in Kitchen
- Flooring: Ceramic Tile, Hardwood
- Doors: Atrium Door
- Basement: Full
- Number of fireplaces: 1
- Fireplace features: Family Room, Wood Burning
Interior area
- Total structure area: 2,413
- Total interior livable area: 2,413 sqft
- Finished area above ground: 2,413
- Finished area below ground: 0
Video & virtual tour
Property
Parking
- Total spaces: 2
- Parking features: Off Street, Attached
- Attached garage spaces: 2
Features
- Patio & porch: Deck, Patio
- Exterior features: Lighting
- Has spa: Yes
- Spa features: Bath
- Has view: Yes
- View description: Trees/Woods
Lot
- Size: 0.65 Acres
- Features: Level, Private, Landscaped
Details
- Additional structures: Other
- Parcel number: 413800 278.14286
- Special conditions: Standard
- Other equipment: Grinder Pump
Construction
Type & style
- Home type: SingleFamily
- Architectural style: Colonial
- Property subtype: Single Family Residence, Residential
Materials
- Cedar
- Foundation: Block
- Roof: Asphalt
Condition
- New construction: No
- Year built: 1989
Utilities & green energy
- Sewer: Public Sewer
- Water: Public
- Utilities for property: Cable Available
Community & HOA
Community
- Security: Security System
HOA
- Has HOA: No
Location
- Region: Halfmoon
Financial & listing details
- Price per square foot: $240/sqft
- Tax assessed value: $536,913
- Annual tax amount: $9,159
- Date on market: 10/13/2026
Estimated market value
$600,800
$571,000 - $631,000
$3,445/mo
Price history
| Date | Event | Price |
|---|---|---|
| 10/19/2026 | Pending sale | $579,900$240/sqft |
Source:  Global MLS #202628116 Report a problem | ||
| 10/13/2026 | Listed for sale | $579,900+70.1%$240/sqft |
Source: Global MLS #202628116 Report a problem | ||
| 4/10/2007 | Sold | $341,000$141/sqft |
Source: Global MLS #26117736 Report a problem | ||
Public tax history
| Year | Property taxes | Tax assessment |
|---|---|---|
| 2025 | -- | $200,000 |
| 2024 | -- | $200,000 |
| 2023 | -- | $200,000 |
| 2022 | -- | $200,000 |
| 2021 | -- | $200,000 |
| 2020 | -- | $200,000 |
| 2019 | -- | $200,000 |
| 2018 | -- | $200,000 |
| 2017 | $7,313 +5% | $200,000 |
| 2016 | $6,965 +246.7% | $200,000 |
| 2015 | $2,009 -71.2% | $200,000 |
| 2014 | $6,965 | $200,000 |
| 2013 | -- | $200,000 |
| 2012 | -- | $200,000 |
| 2011 | -- | $200,000 |
| 2010 | -- | $200,000 |
| 2009 | -- | $200,000 |
| 2008 | -- | $200,000 |
| 2007 | -- | $200,000 |
| 2006 | -- | $200,000 |
| 2005 | -- | $200,000 |
| 2004 | -- | $200,000 |
| 2003 | -- | $200,000 |
| 2002 | -- | $200,000 |
| 2001 | -- | $200,000 |
| 2000 | -- | $200,000 |
Find assessor info on the county website
Monthly payment
Climate risks
Neighborhood: 12065
Nearby schools
Schools provided by the listing agent
- High: Shenendehowa
Source: Global MLS. This data may not be complete. We recommend contacting the local school district to confirm school assignments for this home.

Similar homes
- $560,0005 bd3 ba2.1k sqft30 Kara Lane, Clifton Park, NY 12065Active
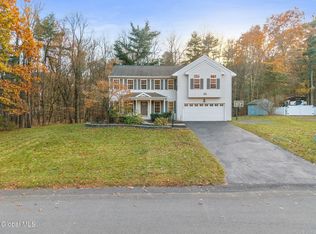 MLS ID #202629764, John T Judski, Listing by: Berkshire Hathaway Home Services Blake. Global MLS
- $599,0004 bd3 ba2k sqft9 Lussier Drive, Clifton Park, NY 12065Active
 MLS ID #202630115, Binglin Li, Listing by: KW Platform. Global MLS
- $570,0004 bd3 ba2.5k sqft61 Sonat Road, Clifton Park, NY 12065Active
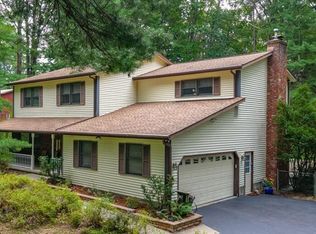 MLS ID #202626840, Karen E Charbonneau, Listing by: Miranda Real Estate Group Inc. Global MLS
- $579,9004 bd3 ba2.9k sqft12 Patriot Circle, Clifton Park, NY 12065Active
 MLS ID #202622669, Scott P Varley, Listing by: KW Platform. Global MLS
- $379,0003 bd2 ba1.6k sqft465 Moe Road, Clifton Park, NY 12065Active
 MLS ID #20266811, Mary Binder, Listing by: Corcoran Country Living. HVCRMLS
