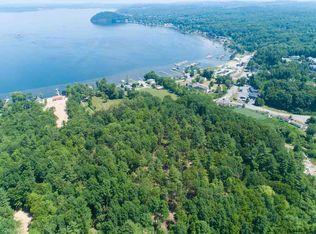

Set within the private lakeside enclave of View at 182, this new construction home by a national award-winning builder is thoughtfully positioned to capture unobstructed views of Saratoga Lake while offering privacy and convenience. Designed for modern living, this 4 BR, 4.5 BA residence will include 3,018 SF of above-grade living space, featuring a 1st floor primary suite and office, along with 1,250 SF of finished lower-level space that expands the home's versatility for recreation, entertaining, guests, or a variety of flexible uses.
Surrounded by nature and just moments from the water, the setting provides a sense of tranquility rarely found so close to the heart of Saratoga Springs. Expansive views of Saratoga Lake serve as a constant backdrop, creating a connection to the outdoors year-round.
Imagine beginning your day with coffee on the screened porch as the sun rises over the lake, spending afternoons boating, paddleboarding, or dining at nearby waterfront destinations, and returning home to relax in a setting designed to make the most of its remarkable location. The home's open-concept design is planned to create a seamless flow between indoor and outdoor living, making it equally suited for everyday comfort and entertaining.
Just 10 min. from downtown Saratoga Springs, you'll enjoy convenient access to acclaimed restaurants, boutique shopping, farmers markets, live music, SPAC, and the historic Saratoga Race Course. Whether spending the day on the lake or enjoying an evening downtown, this location places the very best of the Saratoga lifestyle within easy reach.
Opportunities to own a newly constructed home with unobstructed Saratoga Lake views are exceptionally rare. Combining 3,018 SF of above-grade living space, 1,250 SF of finished lower-level space, a premier setting near the lake, and the expertise of a national award-winning builder, View at 182 presents a unique opportunity to enjoy one of the Capital Region's most sought-after lifestyle.
Active
$2,188,600
182 Route 9P, Saratoga Springs, NY 12866
4beds
3,018sqft
Single Family Residence, Residential
Built in ----
1.42 Acres Lot
$-- Zestimate®
$725/sqft
$-- HOA
What's special
- 51 days |
- 442 |
- 9 |
Zillow last checked:
Listing updated:
Listed by:
Julie & Co Realty LLC 518-350-7653,
Aspen Witt 518-369-8021
Source: Global MLS,MLS#: 202618755
Facts & features
Interior
Bedrooms & bathrooms
- Bedrooms: 4
- Bathrooms: 5
- Full bathrooms: 4
- 1/2 bathrooms: 1
Primary bedroom
- Level: First
Primary bedroom
- Description: Secondary Primary Bedroom
- Level: Second
Bedroom
- Level: Second
Bedroom
- Level: Basement
Primary bathroom
- Level: First
Primary bathroom
- Description: Secondary Primary Bathroom
- Level: Second
Half bathroom
- Level: First
Full bathroom
- Level: Second
Full bathroom
- Level: Basement
Den
- Level: First
Dining room
- Level: First
Foyer
- Level: First
Kitchen
- Level: First
Laundry
- Description: Laundry Room
- Level: First
Living room
- Level: First
Mud room
- Level: First
Office
- Level: First
Other
- Description: Pantry
- Level: First
Other
- Description: Loft
- Level: Second
Other
- Description: Loft
- Level: Basement
Heating
- Propane
Cooling
- Central Air
Appliances
- Laundry: Laundry Room
Features
- Solid Surface Counters, Walk-In Closet(s), Built-in Features, Cathedral Ceiling(s)
- Doors: Sliding Doors
- Basement: Finished
- Number of fireplaces: 1
Interior area
- Total structure area: 3,018
- Total interior livable area: 3,018 sqft
- Finished area above ground: 3,018
- Finished area below ground: 1,250
Video & virtual tour
Property
Parking
- Total spaces: 5
- Parking features: Garage
- Garage spaces: 2
Features
- Exterior features: Other
- Has view: Yes
- View description: Lake
- Has water view: Yes
- Water view: Lake
Lot
- Size: 1.42 Acres
- Features: Cleared
Details
- Parcel number: 414089 230.110.3
- Special conditions: Standard
Construction
Type & style
- Home type: SingleFamily
- Architectural style: Custom
- Property subtype: Single Family Residence, Residential
Materials
- Stone, Vinyl Siding
- Roof: Shingle
Condition
- New construction: Yes
Utilities & green energy
- Sewer: Septic Tank
- Water: Public
Community & HOA
HOA
- Has HOA: No
Location
- Region: Saratoga Springs
Financial & listing details
- Price per square foot: $725/sqft
- Tax assessed value: $70,600
- Date on market: 6/4/2026
Estimated market value
Not available
Estimated sales range
Not available
$4,245/mo
Price history
| Date | Event | Price |
|---|---|---|
| 6/4/2026 | Listed for sale | $2,188,600+36.3%$725/sqft |
Source:  Global MLS #202618755 Report a problem Global MLS #202618755 Report a problem | ||
| 8/1/2024 | Listing removed | -- |
Source: Global MLS #202410224 Report a problem | ||
| 1/5/2024 | Listed for sale | $1,605,900$532/sqft |
Source: Global MLS #202410224 Report a problem | ||
| 1/1/2024 | Listing removed | -- |
Source: Global MLS #202314447 Report a problem | ||
| 4/6/2023 | Listed for sale | $1,605,900$532/sqft |
Source: Global MLS #202314447 Report a problem | ||
| 4/6/2023 | Listing removed | -- |
Source: Global MLS #202228091 Report a problem | ||
| 10/7/2022 | Listed for sale | $1,605,900+301.6%$532/sqft |
Source: Global MLS #202228091 Report a problem | ||
| 4/1/2019 | Listing removed | $399,900$133/sqft |
Source: Renee Farley Real Estate Group #201824375 Report a problem | ||
| 12/28/2018 | Price change | $399,900-7%$133/sqft |
Source: Renee Farley Real Estate Group #201824375 Report a problem | ||
| 9/26/2018 | Price change | $429,900-14%$142/sqft |
Source: Renee Farley Real Estate Group #201824375 Report a problem | ||
| 7/13/2018 | Listed for sale | $499,900+25.3%$166/sqft |
Source: Renee Farley Real Estate Group #201824375 Report a problem | ||
| 6/4/2017 | Listing removed | $399,000$132/sqft |
Source: Roohan Realty #201320397 Report a problem | ||
| 6/5/2015 | Price change | $399,000+6.4%$132/sqft |
Source: Roohan Realty #201320397 Report a problem | ||
| 10/21/2013 | Price change | $375,000-6%$124/sqft |
Source: Roohan Realty #201320397 Report a problem | ||
| 5/30/2013 | Listed for sale | $399,000$132/sqft |
Source: Roohan Realty #201320397 Report a problem | ||
Public tax history
| Year | Property taxes | Tax assessment |
|---|---|---|
| 2021 | -- | $70,600 |
| 2020 | -- | $70,600 |
| 2019 | -- | $70,600 |
| 2018 | -- | $70,600 |
| 2017 | $1,537 +437% | $70,600 +2.2% |
| 2016 | $286 +0.3% | $69,100 |
| 2015 | $285 | $69,100 |
| 2014 | -- | $69,100 |
| 2013 | -- | $69,100 +6.8% |
| 2012 | -- | $64,700 |
| 2011 | -- | $64,700 |
| 2010 | -- | $64,700 |
| 2009 | -- | $64,700 |
| 2008 | -- | $64,700 +251.6% |
| 2007 | -- | $18,400 |
| 2006 | -- | $18,400 |
| 2005 | -- | $18,400 +7% |
| 2004 | -- | $17,200 +7.5% |
| 2003 | -- | $16,000 |
| 2002 | -- | $16,000 |
| 2001 | -- | $16,000 |
| 2000 | -- | $16,000 |
Find assessor info on the county website
Monthly payment
Climate risks
Neighborhood: 12866
Nearby schools
GreatSchools rating
- 6/10Malta Avenue Elementary SchoolGrades: K-5Distance: 5.1 mi
- 7/10Ballston Spa Middle SchoolGrades: 6-8Distance: 5.5 mi
- 6/10Ballston Spa Senior High SchoolGrades: 9-12Distance: 5.4 mi
Schools provided by the listing agent
- Elementary: Ballston Spa
- High: Ballston Spa
Source: Global MLS. This data may not be complete. We recommend contacting the local school district to confirm school assignments for this home.
- $287,1003 bd1 ba960 sqft176 Route 9p, Saratoga Springs, NY 12866Off Market
- $--10.65 Acres182 Route 9p Rte #9P, Saratoga Springs, NY 12866Off Market
- $6,190,443-- bd-- ba1k sqft2560 State Route 9, Malta, NY 12020Off Market
- $16,632-- bd-- ba924 sqft2560 State Route 9, Ballston spa, NY 12020Off Market
- $34,160-- bd-- ba1.5k sqft2560 State Route 9, Ballston spa, NY 12020Off Market
- $45,360-- bd-- ba1.6k sqft2560 State Route 9, Ballston spa, NY 12020Off Market
- $19,040-- bd-- ba952 sqft2560 State Route 9, Ballston Spa, NY 12020Off Market
- $45,472-- bd-- ba1.6k sqft2560 State Route 9, Ballston spa, NY 12020Off Market
A local agent can set up tours, give advice and negotiate with sellers.
Similar homes
- $2,450,0003 bd4 ba3.3k sqft539 Route 9P, Saratoga Springs, NY 12866Active
 MLS ID #202618660, Cynthia M Quade, Listing by: Signature One Realty Group LLC. Global MLS
 - $2,178,0004 bd4 ba3k sqft12 Riley Farm Lane, Saratoga Springs, NY 12866Active
 MLS ID #202613652, Scott P Varley, Listing by: KW Platform. Global MLS
 - $2,075,0004 bd3 ba3.7k sqft674 Crescent Avenue, Saratoga Springs, NY 12866Active
 MLS ID #202621505, Aspen Witt, Listing by: Julie & Co Realty LLC. Global MLS
 - $1,899,0005 bd5 ba4.3k sqft9 Stable Lane, Saratoga Springs, NY 12866Active
 MLS ID #202615321, Lisa Vitiello, Listing by: Miranda Real Estate Group Inc. Global MLS
 - $2,200,0005 bd5 ba4.2k sqft45 Jenna Jo Avenue, Saratoga Springs, NY 12866ActiveMLS ID #202612136, Shannon McCarthy, Listing by: eXp Realty. Global MLS
- $1,816,5004 bd4 ba3k sqft8 Riley Farm Lane, Saratoga Springs, NY 12866ActiveMLS ID #202614294, Scott P Varley, Listing by: KW Platform. Global MLS
- $1,749,9003 bd4 ba3.1k sqft13 Saratoga Farm Road, Malta, NY 12020ActiveMLS ID #202613268, Dominick Marchesiello, Listing by: KW Platform. Global MLS
- $1,099,0004 bd4 ba2.6k sqft9 Rolling Brook Drive, Saratoga Springs, NY 12866ActiveMLS ID #202617507, Kate R Naughton, Listing by: Roohan Realty. Global MLS
- $1,500,0004 bd3 ba2.8k sqft247 E Kaydeross Avenue Lot 2, Saratoga Springs, NY 12866ActiveMLS ID #202615866, Dona Federico, Listing by: eXp Realty. Global MLS
- $1,815,0004 bd4 ba3.7k sqft10 Nicole Avenue, Saratoga Springs, NY 12866ActiveMLS ID #202615430, Shannon McCarthy, Listing by: eXp Realty. Global MLS
- $1,500,0004 bd3 ba2.8k sqft247 E Kaydeross Avenue Lot 3, Saratoga Springs, NY 12866ActiveMLS ID #202615867, Dona Federico, Listing by: eXp Realty. Global MLS
- $1,249,9005 bd3 ba3k sqft33 Tyler Drive, Saratoga Springs, NY 12866ActiveMLS ID #202617971, Shannon McCarthy, Listing by: eXp Realty. Global MLS
- $1,539,9004 bd2 ba1.9k sqft126 9th Street, Saratoga Springs, NY 12866ActiveMLS ID #202614092, Philip W Wagner, Listing by: Wagner Real Estate Group. Global MLS
- $1,098,5003 bd3 ba2.1k sqft548 NYS Route 9P, Stillwater, NY 12170ActiveMLS ID #202618498, Richard Gargiulo, Listing by: Sterling Real Estate Group. Global MLS
- $2,331,1003 bd3 ba1.8k sqft122 Regent Street Unit 1, Saratoga Springs, NY 12866ActiveMLS ID #202522635, Julie A Bonacio, Listing by: Julie & Co Realty LLC. Global MLS
- $2,210,7503 bd3 ba1.7k sqft122 Regent Street Unit 5, Saratoga Springs, NY 12866ActiveMLS ID #202522639, Julie A Bonacio, Listing by: Julie & Co Realty LLC. Global MLS
- $1,950,0004 bd5 ba3.4k sqft35 Shaker Bay Road, Latham, NY 12110ActiveMLS ID #202616731, Cathy S Cooley, Listing by: Howard Hanna Capital Inc. Global MLS
- $1,593,7204 bd3 ba2.1k sqft3 Kanachta Lane, Saratoga Springs, NY 12866ActiveMLS ID #202618372, Scott P Varley, Listing by: KW Platform. Global MLS
- $2,900,0004 bd5 ba2.6k sqft4 Riley Farm Lane, Saratoga Springs, NY 12866ActiveMLS ID #202618365, Scott P Varley, Listing by: KW Platform. Global MLS
- $2,399,9003 bd3 ba1.9k sqft122 Regent Street Unit 3, Saratoga Springs, NY 12866ActiveMLS ID #202522637, Julie A Bonacio, Listing by: Julie & Co Realty LLC. Global MLS
