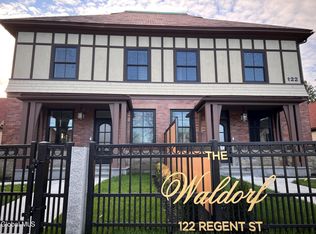
This grand Tudor style building was established in 1940 & later became the Waldorf School of Saratoga Springs. Now it's taken on a brand-new life. Inside the brick & Tudor walls are newly constructed luxurious high-end residential units, w/ impeccable finishes. Each condo features quartz countertops, an elevated appliance package, a great room w/ coffered ceilings, & hardwood floors throughout w/ a stunning herringbone pattern on the first floor. These 3 bedroom, 2.5 bath condos Now Occupying! If you are looking for the luxury lock & leave lifestyle, close to the Saratoga Race Course, Congress Park & Award-Winning Broadway, you have found it at The Waldorf. Each unit also corresponds to a garage or carport. Units 1, 3 and 5 are available! Unit 5 features a private roof top terrace. Unit 3 is our newly finished model featuring many upgrades! You can also make this unit turnkey by purchasing the furniture package for an additional $65,000.00.
Active
$2,399,900
122 Regent Street Unit 3, Saratoga Springs, NY 12866
3beds
1,978sqft
Condominium, Residential
Built in 1940
-- sqft lot
$2,265,800 Zestimate®
$1,213/sqft
$1,220/mo HOA
What's special
Impeccable finishesGarage or carportBrick and tudor wallsHardwood floors throughoutPrivate roof top terraceElevated appliance packageQuartz countertops
- 1 day |
- 153 |
- 2 |
Zillow last checked:
Listing updated:
Listed by:
Julie & Co Realty LLC 518-350-7653,
Julie A Bonacio 518-701-5080
Source: Global MLS,MLS#: 202623179
Facts & features
Interior
Bedrooms & bathrooms
- Bedrooms: 3
- Bathrooms: 3
- Full bathrooms: 2
- 1/2 bathrooms: 1
Primary bedroom
- Level: Second
Bedroom
- Level: Second
Bedroom
- Level: Second
Primary bathroom
- Level: Second
Half bathroom
- Level: First
Full bathroom
- Level: Second
Dining room
- Level: First
Kitchen
- Level: First
Living room
- Level: First
Other
- Description: Pantry
- Level: First
Heating
- Forced Air, Natural Gas
Cooling
- Central Air
Appliances
- Included: Dishwasher, Disposal, Microwave, Range, Range Hood, Refrigerator, Washer/Dryer
- Laundry: Laundry Closet, Upper Level
Features
- Walk-In Closet(s), Ceramic Tile Bath, Kitchen Island
- Flooring: Tile, Hardwood
- Doors: Sliding Doors
- Basement: None
- Number of fireplaces: 1
- Fireplace features: Gas, Living Room
Interior area
- Total structure area: 1,978
- Total interior livable area: 1,978 sqft
- Finished area above ground: 1,978
- Finished area below ground: 0
Property
Parking
- Total spaces: 2
- Parking features: Off Street, Paved, Garage Door Opener
- Garage spaces: 1
Features
- Patio & porch: Patio, Porch
- Exterior features: Other, Lighting
- Fencing: Wrought Iron,Privacy
Lot
- Size: 0.52 Acres
- Features: Level, Landscaped
Details
- Parcel number: 411501 165.76135.11
- Special conditions: Standard
Construction
Type & style
- Home type: Condo
- Property subtype: Condominium, Residential
Materials
- Brick, Stone, Stucco
- Roof: Slate
Condition
- New construction: No
- Year built: 1940
Utilities & green energy
- Sewer: Public Sewer
- Water: Public
Community & HOA
Community
- Security: Security Gate, Smoke Detector(s), Security System Owned, Carbon Monoxide Detector(s)
HOA
- Has HOA: Yes
- Amenities included: None
- Services included: Insurance, Maintenance Structure, Sewer, Snow Removal, Water
- HOA fee: $1,220 monthly
Location
- Region: Saratoga Springs
Financial & listing details
- Price per square foot: $1,213/sqft
- Annual tax amount: $8,048
- Date on market: 8/4/2026
Estimated market value
$2,265,800
$2.15M - $2.38M
$2,968/mo
Price history
| Date | Event | Price |
|---|---|---|
| 8/4/2026 | Listed for sale | $2,399,900$1,213/sqft |
Source:  Global MLS #202623179 Report a problem Global MLS #202623179 Report a problem | ||
| 8/4/2026 | Listing removed | $2,399,900$1,213/sqft |
Source: Global MLS #202522637 Report a problem | ||
| 5/4/2026 | Price change | $2,399,900+4.7%$1,213/sqft |
Source: Global MLS #202522637 Report a problem | ||
| 7/29/2025 | Listed for sale | $2,292,200$1,159/sqft |
Source: Global MLS #202522637 Report a problem | ||
Public tax history
Tax history is unavailable.
Monthly payment
Climate risks
Neighborhood: 12866
Nearby schools
GreatSchools rating
- 7/10Lake Avenue Elementary SchoolGrades: K-5Distance: 0.5 mi
- 8/10Maple Avenue Middle SchoolGrades: 6-8Distance: 2.2 mi
- 8/10Saratoga Springs High SchoolGrades: 9-12Distance: 0.9 mi
Schools provided by the listing agent
- High: Saratoga Springs
Source: Global MLS. This data may not be complete. We recommend contacting the local school district to confirm school assignments for this home.
- $2,397,8083 bd3 ba1.8k sqft122 Regent St UNIT 2, Saratoga Springs, NY 12866Sold
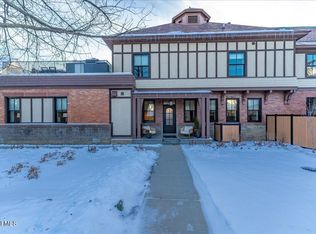
- $2,357,6413 bd3 ba1.8k sqft122 Regent St UNIT 4, Saratoga Springs, NY 12866Sold
- $448,5001 bd1 ba903 sqft130 Regent St #202, Saratoga Springs, NY 12866Off Market
- $623,7001 bd2 ba1.3k sqft61 North Ln, Saratoga Springs, NY 12866Off Market

- $368,9001 bd1 ba600 sqft130 Regent St #102, Saratoga Springs, NY 12866Off Market
- $479,0002 bd1 ba900 sqft130 Regent St #101, Saratoga Springs, NY 12866Off Market
- $799,3002 bd1 ba1.7k sqft130 Regent St #201, Saratoga Springs, NY 12866Off Market
- $478,0001 bd1 ba831 sqft130 Regent St #103, Saratoga Springs, NY 12866Off Market
A local agent can set up tours, give advice and negotiate with sellers.
Similar homes
- $1,450,0003 bd3 ba2.4k sqft59 Railroad Place Unit 501, Saratoga Springs, NY 12866Active
 MLS ID #202621630, Erin Steinbach, Listing by: Julie & Co Realty LLC. Global MLS
 - $1,295,0003 bd4 ba2.5k sqft45 Doten Avenue, Saratoga Springs, NY 12866Active
 MLS ID #202623142, Christina DeSimone, Listing by: Miranda Real Estate Group Inc. Global MLS
 - $1,990,0002 bd3 ba2.8k sqft268 Broadway Unit 312, Saratoga Springs, NY 12866Active
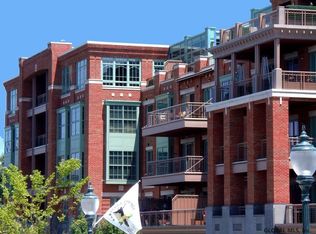 MLS ID #202613728, Julie A Bonacio, Listing by: Julie & Co Realty LLC. Global MLS
 - $2,350,0002 bd3 ba1.7k sqft19 Washington Street #667 R, Saratoga Springs, NY 12866Active
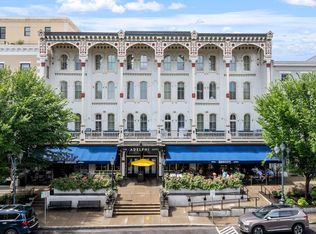 MLS ID #202618573, Shannon McCarthy, Listing by: eXp Realty. Global MLS
 - $1,395,0002 bd3 ba1.8k sqft30 Lake Avenue #Ph 404, Saratoga Springs, NY 12866Active
 MLS ID #20260119, Jason Karadus, Listing by: Corcoran Country Living. HVCRMLS
 - $1,249,9002 bd3 ba2k sqft46 Union Avenue #303, Saratoga Springs, NY 12866ActiveMLS ID #202615027, Harold W Reiser, Listing by: Julie & Co Realty LLC. Global MLS
- $1,250,0002 bd2 ba2.7k sqft14 Talford Place UNIT 2, Saratoga Springs, NY 12866ActiveMLS ID #202618157, John O'Neill-Knasick, Listing by: eXp Realty. Global MLS
- $1,355,0003 bd3 ba1.7k sqft78 Church Street #204, Saratoga Springs, NY 12866ActiveMLS ID #202521341, Julie A Bonacio, Listing by: Julie & Co Realty LLC. Global MLS
- $1,599,0002 bd2 ba1.1k sqft19 Washington Street #558 I, Saratoga Springs, NY 12866ActiveGlobal MLS
- $1,500,0004 bd3 ba2.8k sqft247 E Kaydeross Avenue Lot 2, Saratoga Springs, NY 12866ActiveMLS ID #202615866, Dona Federico, Listing by: eXp Realty. Global MLS
- $1,539,0003 bd5 ba2.6k sqft19 C Cherry Street, Saratoga Springs, NY 12866ActiveMLS ID #202616110, Brian Hollister, Listing by: Venture Fox Realty Group LLC. Global MLS
- $1,500,0004 bd3 ba2.8k sqft247 E Kaydeross Avenue Lot 3, Saratoga Springs, NY 12866ActiveMLS ID #202615867, Dona Federico, Listing by: eXp Realty. Global MLS
- $1,593,7204 bd3 ba2.1k sqft3 Kanachta Lane, Saratoga Springs, NY 12866ActiveMLS ID #202618372, Scott P Varley, Listing by: KW Platform. Global MLS
- $1,625,0002 bd2 ba1.1k sqft19 Washington Street #459 I, Saratoga Springs, NY 12866ActiveMLS ID #202620701, Shannon McCarthy, Listing by: eXp Realty. Global MLS
- $1,285,9692 bd2 ba1.6k sqft78 Church Street #205, Saratoga Springs, NY 12866ActiveMLS ID #202518903, Julie A Bonacio, Listing by: Julie & Co Realty LLC. Global MLS
- $1,265,0002 bd2 ba1.6k sqft78 Church Street #304, Saratoga Springs, NY 12866ActiveMLS ID #202521342, Julie A Bonacio, Listing by: Julie & Co Realty LLC. Global MLS
- $1,205,0002 bd2 ba1.5k sqft78 Church Street #406, Saratoga Springs, NY 12866ActiveMLS ID #202521344, Julie A Bonacio, Listing by: Julie & Co Realty LLC. Global MLS
- $1,595,0001 bd2 ba1.2k sqft19 Washington Street #565, Saratoga Springs, NY 12866ActiveMLS ID #202612656, Michelle LaFountain, Listing by: Julie & Co Realty LLC. Global MLS
- $2,900,0004 bd5 ba2.6k sqft4 Riley Farm Lane, Saratoga Springs, NY 12866ActiveMLS ID #202618365, Scott P Varley, Listing by: KW Platform. Global MLS
- $1,550,0003 bd3 ba2.4k sqft1316 Nys Rt 9P, Saratoga, NY 12866ActiveMLS ID #202618006, Christopher Iwinski, Listing by: KW Platform. Global MLS
