A private 3.25-acre setting, a two-story sunroom, and poolside evenings beside a wood-burning fireplace distinguish the experience at 9 Stable Lane. Situated in Saratoga's prestigious Ironwood Stables community, this award-winning Georgian Colonial pairs the character of a classic estate with thoughtfully updated modern comforts just three miles from Saratoga Race Course, SPAC, and downtown. For those drawn to Saratoga's racing, cultural, and dining scene, it offers a gracious place to host, retreat, and enjoy the seasons. What sets this 5 bedroom, 4.5 bath residence apart is the substance behind its elegance. Solid oak flooring, natural slate, Marvin windows, and 9 foot ceilings on both the first and second floors establish a sense of quality throughout. Distinctive architectural details including a Rumford fireplace, coffered ceiling dining room, and soaring sunroom give each gathering space its own character. Entertain with ease, from intimate dinners to summer weekends with guests. The outdoor living spaces create a private resort atmosphere with a heated saltwater pool, Trex decking, custom lighting, integrated sound, an all-season weatherproof television, and a wood-burning fireplace. Inside, a finished walkout lower level with a home theater offers another setting to unwind, while a first-floor en-suite bedroom provides privacy and comfort for overnight visitors. The primary suite is equally considered, featuring custom black walnut vanities with marble countertops, a soaking tub, and a glass-enclosed shower. A Japanese soaking tub in the guest bath adds another distinctive touch. Beyond its architectural appeal, substantial recent investments enhance everyday comfort: two new Carrier high-efficiency HVAC units, a whole-house Generac generator, new driveway and sprinkler system, and an upgraded whole-home audiovisual system with integrated Smart Home technology. Located in the Saratoga Springs City School District, a highly rated, award-winning public school.
Active
Price cut: $100K (9/8)
$1,799,000
9 Stable Lane, Saratoga Springs, NY 12866
5beds
4,300sqft
Single Family Residence, Residential
Built in 2004
3.25 Acres Lot
$1,725,300 Zestimate®
$418/sqft
$-- HOA
What's special
Rumford fireplaceHeated saltwater poolIntegrated soundTrex deckingFirst-floor en-suite bedroomCustom lightingSoaking tub
- 171 days
- 588
- 55
Zillow last checked:
Listing updated:
Listed by:
Miranda Real Estate Group Inc 518-348-2060,
Lisa Vitiello 518-466-9083
Source: Global MLS,MLS#: 202615321
Facts & features
Interior
Bedrooms & bathrooms
- Bedrooms: 5
- Bathrooms: 5
- Full bathrooms: 4
- 1/2 bathrooms: 1
Primary bedroom
- Level: Second
Bedroom
- Level: First
Bedroom
- Level: Second
Bedroom
- Level: Second
Bedroom
- Level: Second
Primary bathroom
- Level: Second
Half bathroom
- Level: First
Full bathroom
- Level: First
Full bathroom
- Level: Second
Full bathroom
- Level: Second
Basement
- Level: Basement
Dining room
- Level: First
Foyer
- Level: First
Great room
- Level: First
Kitchen
- Level: First
Laundry
- Level: First
Mud room
- Level: First
Sun room
- Level: First
Other
- Level: Basement
Utility room
- Level: Basement
Heating
- Natural Gas, Zoned
Cooling
- Central Air
Appliances
- Included: Dishwasher, Disposal, ENERGY STAR Qualified Appliances, Microwave, Oven, Range, Range Hood, Refrigerator, Washer/Dryer, Wine Cooler
- Laundry: Laundry Room, Main Level
Features
- High Speed Internet, Home Protection Plan, Ceiling Fan(s), Tray Ceiling(s), Walk-In Closet(s), Wired for Sound, Built-in Features, Central Vacuum, Ceramic Tile Bath, Crown Molding
- Flooring: Slate, Carpet, Hardwood
- Doors: ENERGY STAR Qualified Doors, French Doors, Storm Door(s)
- Windows: Screens, Blinds, Curtain Rods, ENERGY STAR Qualified Windows
- Basement: Exterior Entry,Finished,Full,Heated,Interior Entry,Walk-Out Access
- Number of fireplaces: 2
- Fireplace features: Living Room, Wood Burning
Interior area
- Total structure area: 4,300
- Total interior livable area: 4,300 sqft
- Finished area above ground: 4,300
- Finished area below ground: 1,000
Video & virtual tour
Property
Parking
- Total spaces: 6
- Parking features: Off Street, Under Residence, Paved, Attached, Driveway, Garage Door Opener
- Attached garage spaces: 2
- Has uncovered spaces: Yes
Features
- Patio & porch: Rear Porch, Composite Deck, Covered, Front Porch
- Exterior features: Other, Lighting
- Pool features: Other, In Ground, Salt Water
- Has spa: Yes
- Spa features: Bath
- Fencing: Partial
- Has view: Yes
- View description: Other
- Body of water: Kayaderosseras Creek
Lot
- Size: 3.25 Acres
- Features: Level, Private, Sprinklers In Front, Sprinklers In Rear, Cleared, Cul-De-Sac, Landscaped
Details
- Additional structures: Pergola, Garage(s)
- Parcel number: 411589 191.253
- Zoning description: Single Residence
- Special conditions: Standard
- Other equipment: Home Theater
Construction
Type & style
- Home type: SingleFamily
- Architectural style: Colonial
- Property subtype: Single Family Residence, Residential
Materials
- Brick, Cedar, Clapboard
- Foundation: Concrete Perimeter, Pillar/Post/Pier
- Roof: Asphalt,Copper
Condition
- New construction: No
- Year built: 2004
Details
- Warranty included: Yes
Utilities & green energy
- Electric: Generator
- Sewer: Septic Tank
- Water: Public
- Utilities for property: Cable Available, Underground Utilities
Community & HOA
Community
- Security: Other, Smoke Detector(s), Security System, Carbon Monoxide Detector(s)
- Subdivision: Ironwood Stables
HOA
- Has HOA: No
Location
- Region: Saratoga Springs
Financial & listing details
- Price per square foot: $418/sqft
- Tax assessed value: $1,643,000
- Annual tax amount: $21,713
- Date on market: 5/18/2026
Estimated market value
$1,725,300
$1.64M - $1.81M
$6,762/mo
Price history
| Date | Event | Price |
|---|---|---|
| 9/8/2026 | Price change | $1,799,000-5.3%$418/sqft |
Source:  Global MLS #202615321 Report a problem | ||
| 6/10/2026 | Price change | $1,899,000-8.7%$442/sqft |
Source: Global MLS #202615321 Report a problem | ||
| 5/18/2026 | Listed for sale | $2,079,000$483/sqft |
Source: Global MLS #202615321 Report a problem | ||
| 4/27/2026 | Listing removed | $2,079,000$483/sqft |
Source: NY State MLS #11694643 Report a problem | ||
| 4/21/2026 | Contingent | $2,079,000$483/sqft |
Source: NY State MLS #11694643 Report a problem | ||
| 4/20/2026 | Pending sale | $2,079,000$483/sqft |
Source: Global MLS #202615321 Report a problem | ||
| 4/17/2026 | Listed for sale | $2,079,000+40.9%$483/sqft |
Source: Global MLS #202615321 Report a problem | ||
| 12/15/2021 | Listing removed | -- |
Source: Global MLS #202026165 Report a problem | ||
| 2/23/2021 | Listing removed | $1,475,000$343/sqft |
Source: Global MLS #202026165 Report a problem | ||
| 8/24/2020 | Listed for sale | $1,475,000+47.5%$343/sqft |
Source: Equitas Realty #202026165 Report a problem | ||
| 9/8/2016 | Listing removed | $10,000+42.9%$2/sqft |
Source: RealtyUSA #201605389 Report a problem | ||
| 8/30/2015 | Listing removed | $7,000$2/sqft |
Source: Select Sotheby's International Realty #201516088 Report a problem | ||
| 7/30/2015 | Listed for rent | $7,000$2/sqft |
Source: Select Sotheby's International Realty #201516088 Report a problem | ||
| 11/5/2011 | Listing removed | $999,900+2.6%$233/sqft |
Source: Prudential Manor Homes #201114946 Report a problem | ||
| 7/20/2011 | Sold | $975,000-11.4%$227/sqft |
Source: Global MLS #201114946 Report a problem | ||
| 12/31/2010 | Listed for sale | $1,100,000$256/sqft |
Source: Prudential Manor Homes #201020034 Report a problem | ||
| 11/19/2010 | Listing removed | $1,100,000$256/sqft |
Source: Prudential Real Estate #201020034 Report a problem | ||
| 5/19/2010 | Listed for sale | $1,100,000-4.3%$256/sqft |
Source: Prudential Real Estate #201020034 Report a problem | ||
| 11/3/2009 | Listing removed | $1,149,000$267/sqft |
Source: Prudential Real Estate #29105478 Report a problem | ||
| 4/6/2009 | Listed for sale | $1,149,000$267/sqft |
Source: Prudential Real Estate #29105478 Report a problem | ||
Public tax history
| Year | Property taxes | Tax assessment |
|---|---|---|
| 2025 | -- | $665,400 |
| 2024 | -- | $665,400 +3.9% |
| 2023 | -- | $640,400 |
| 2022 | -- | $640,400 |
| 2021 | -- | $640,400 |
| 2020 | -- | $640,400 |
| 2019 | -- | $640,400 |
| 2018 | -- | $640,400 |
| 2017 | $15,906 +172.8% | $640,400 |
| 2016 | $5,831 -0.2% | $640,400 |
| 2015 | $5,841 -59.3% | $640,400 |
| 2014 | $14,345 | $640,400 |
| 2013 | -- | $640,400 |
| 2012 | -- | $640,400 |
| 2011 | -- | $640,400 |
| 2010 | -- | $640,400 |
| 2009 | -- | $640,400 |
| 2008 | -- | $640,400 |
| 2007 | -- | $640,400 |
| 2006 | -- | $640,400 |
| 2005 | -- | $640,400 +220.2% |
| 2004 | -- | $200,000 +900% |
| 2003 | -- | $20,000 |
| 2002 | -- | $20,000 |
| 2001 | -- | $20,000 |
| 2000 | -- | $20,000 |
Find assessor info on the county website
Monthly payment
Climate risks
Neighborhood: 12866
Nearby schools
Schools provided by the listing agent
- High: Saratoga Springs
Source: Global MLS. This data may not be complete. We recommend contacting the local school district to confirm school assignments for this home.
- $1,090,8004 bd3 ba3.4k sqft11 Stable Ln, Saratoga Springs, NY 12866Off Market
- $1,066,5003 bd4 ba2.8k sqft7 Stable Ln, Saratoga Springs, NY 12866Off Market
- $683,1003 bd2 ba2.1k sqft30 Kaydeross Ave W, Saratoga Springs, NY 12866Off Market
- $1,400,0004 bd4 ba3.9k sqft10 Stable Ln, Saratoga Springs, NY 12866Sold

Similar homes
- $1,850,0005 bd6 ba5.3k sqft6 Cherry Tree Lane, Saratoga Springs, NY 12866Active
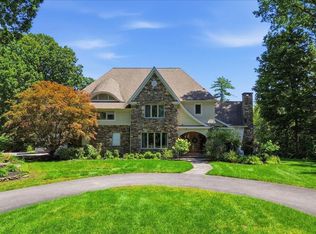 MLS ID #202619575, Dragos Minciunescu, Listing by: KW Platform. Global MLS
- $1,599,9994 bd5 ba2.9k sqft1 Oak Brook Boulevard, Saratoga Springs, NY 12866Active
 MLS ID #202619844, Coleen Flynn, Listing by: Tailored Real Estate Group. Global MLS
- $1,480,0004 bd4 ba3.9k sqft67 Stafford Bridge Road, Saratoga Springs, NY 12866Active
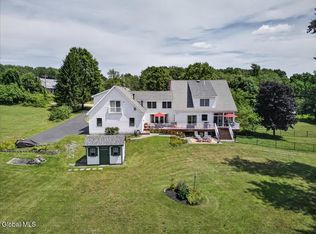 MLS ID #202624257, Joseph P Cardinale, Listing by: Howard Hanna Capital Inc. Global MLS
- $1,795,0004 bd4 ba3.3k sqft191 Beekman Street, Saratoga Springs, NY 12866Active
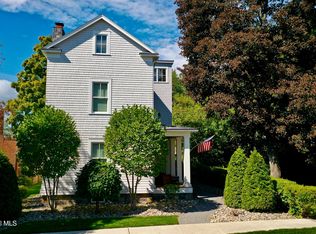 MLS ID #202625934, Colleen Guarino, Listing by: Howard Hanna Capital Inc. Global MLS
