Welcome to 13 Old Saratoga Knolls Lane- A true sanctuary waiting for you! The thought and care to design and materials is clear and evident with your first look at this amazing artistic creation. Locally Crafted Millwork w attention to detail! Enjoy the quiet and serene 46+ acres of wooded privacy, complete with walking trails, pool, tennis court and pond. The property consists of 4 buildings- Main House, Guest/pool house, Studio, and Getaway Cabin. The buildings were constructed from timber harvested from the land, dried and milled. Pine, Cherry, Black Locust and Maple wood, are used throughout all of the structures! You are greeted at the Craftsman style Main house by a hand built custom Cherry door, Stone entry and stunning curved copper roof. The interior offers an expansive open floorplan featuring vaulted ceilings, floor to ceiling stone fireplace with custom mantle, 1st floor primary suite, custom made wainscotting, a dining area for 10+ guests, 1st floor office, kitchen with Marble countertops, AGA stove, built-in cabinets/plate racks, antique soap stone sink and even a pizza oven! There are 3 additional bedrooms on the 2nd level plus a loft/tv area and a walk up 3rd floor exterior deck w views. The Pool/Guest House is a perfect entertaining space that includes a galley kitchen, outdoor shower, teacup soaking tub, custom architecture & construction with steel and woodwork that will ''WOW'' any guests. The Studio is aprx 1800sq ft w custom forged hinges & doors. The space is incredibly flexible-Artist space- Car Collection storage- Workshop-Boat storage- basketball court/Gym or use your imagination for an indoor restoration project. There are large framed openings to accommodate overhead doors. Follow one of the walking paths through the Sculpture Garden and you will find yourself at the Get Away Cabin. The cabin has Radiant floor heat and vaulted wood ceilings. A quiet place to enjoy a fire in the old brick fireplace, relax, read and get away from it all!
Active
$2,775,000
13 Old Saratoga Knolls Lane, Schuylerville, NY 12871
4beds
3,300sqft
Single Family Residence, Residential
Built in 2004
46.38 Acres Lot
$2,575,000 Zestimate®
$841/sqft
$-- HOA
What's special
Tennis courtCustom made wainscottingExpansive open floorplanTeacup soaking tubAntique soap stone sinkPizza ovenVaulted ceilings
- 97 days
- 691
- 41
Zillow last checked:
Listing updated:
Listed by:
Coldwell Banker Prime Properties 518-587-3400,
Daniel Gaba 518-376-3242
Source: Global MLS,MLS#: 202618175
Facts & features
Interior
Bedrooms & bathrooms
- Bedrooms: 4
- Bathrooms: 4
- Full bathrooms: 3
- 1/2 bathrooms: 1
Primary bedroom
- Level: First
Bedroom
- Level: Second
Bedroom
- Level: Second
Bedroom
- Level: Second
Primary bathroom
- Level: First
Full bathroom
- Level: Second
Full bathroom
- Description: Guest House
- Level: First
Dining room
- Level: First
Foyer
- Level: First
Great room
- Description: Guest House
- Level: First
Kitchen
- Level: First
Kitchen
- Description: Guest House
- Level: First
Living room
- Level: First
Loft
- Level: Second
Office
- Level: First
Other
- Description: Exercise Room
- Level: Basement
Utility room
- Level: Basement
Heating
- Baseboard, Ductless, Hot Water, Propane, Radiant, Radiant Floor, Wood
Cooling
- Other, Central Air, Ductless
Appliances
- Included: Convection Oven, Dishwasher, Dryer, Electric Oven, ENERGY STAR Qualified Appliances, Gas Water Heater, Microwave, Range, Range Hood, Refrigerator, Washer, Washer/Dryer
- Laundry: Gas Dryer Hookup, Laundry Room, Main Level, Washer Hookup
Features
- High Speed Internet, Ceiling Fan(s), Solid Surface Counters, Walk-In Closet(s), Built-in Features, Cathedral Ceiling(s), Ceramic Tile Bath, Eat-in Kitchen, Kitchen Island
- Flooring: Other, Tile, Wood, Ceramic Tile, Concrete, Hardwood
- Windows: Screens, Shutters, Curtain Rods, Double Pane Windows, ENERGY STAR Qualified Windows, Insulated Windows
- Basement: Bilco Doors,Exterior Entry,Finished,Full,Heated,Interior Entry
- Number of fireplaces: 3
- Fireplace features: Other, Wood Burning Stove, Family Room, Living Room, Wood Burning
Interior area
- Total structure area: 3,300
- Total interior livable area: 3,300 sqft
- Finished area above ground: 3,300
- Finished area below ground: 400
Video & virtual tour
Property
Parking
- Total spaces: 20
- Parking features: Off Street, Stone, Storage, Workshop in Garage, Paved, Carport, Circular Driveway, Detached, Driveway, Garage Door Opener, Heated Garage
- Garage spaces: 12
- Has carport: Yes
- Has uncovered spaces: Yes
Features
- Patio & porch: Side Porch, Covered, Front Porch, Patio
- Exterior features: Garden, Lighting, Outdoor Shower, Tennis Court(s)
- Pool features: In Ground
- Has view: Yes
- View description: Meadow, Pond, Trees/Woods, Creek/Stream, Forest, Garden
- Has water view: Yes
- Water view: Pond,Creek/Stream
- Waterfront features: Seasonal Access, Creek
Lot
- Size: 46.38 Acres
- Features: Secluded, Level, Meadow, Private, Road Frontage, Views, Wooded, Negotiable, Cleared, Garden, Irregular Lot, Landscaped
Details
- Additional structures: Guest House, Pool House, RV/Boat Storage, Second Garage, Second Residence, Shed(s), Storage, Workshop, Garage(s)
- Parcel number: 415089 156.458
- Zoning description: Single Residence
- Special conditions: Standard
Construction
Type & style
- Home type: SingleFamily
- Architectural style: Custom
- Property subtype: Single Family Residence, Residential
Materials
- Cedar, Shingle Siding, Stone, Stucco, Wood Siding
- Foundation: Combination, Concrete Perimeter, Slab
- Roof: Metal,Shake,Shingle,Slate,Copper
Condition
- Updated/Remodeled
- New construction: No
- Year built: 2004
Utilities & green energy
- Electric: Generator
- Sewer: Septic Tank
- Water: Other
- Utilities for property: Cable Connected
Green energy
- Energy efficient items: Construction, HVAC
- Construction elements: Conserving Methods, Regionally-Sourced Materials
Community & HOA
Community
- Security: Smoke Detector(s), Carbon Monoxide Detector(s)
HOA
- Has HOA: No
Location
- Region: Schuylerville
Financial & listing details
- Price per square foot: $841/sqft
- Tax assessed value: $1,046,500
- Annual tax amount: $16,565
- Date on market: 5/28/2026
Estimated market value
$2,575,000
$2.45M - $2.70M
$5,013/mo
Price history
| Date | Event | Price |
|---|---|---|
| 5/28/2026 | Listed for sale | $2,775,000$841/sqft |
Source:  Global MLS #202618175 Report a problem Global MLS #202618175 Report a problem | ||
Public tax history
| Year | Property taxes | Tax assessment |
|---|---|---|
| 2025 | -- | $627,900 |
| 2024 | -- | $627,900 |
| 2023 | -- | $627,900 |
| 2022 | -- | $627,900 +2% |
| 2021 | -- | $615,800 |
| 2020 | -- | $615,800 |
| 2019 | -- | $615,800 |
| 2018 | -- | $615,800 |
| 2017 | $15,424 +417% | $615,800 |
| 2016 | $2,983 -81.5% | $615,800 |
| 2015 | $16,155 +436.6% | $615,800 +3.5% |
| 2014 | $3,010 | $595,000 |
| 2013 | -- | $595,000 |
| 2012 | -- | $595,000 +30.8% |
| 2011 | -- | $455,000 |
| 2010 | -- | $455,000 +8% |
| 2009 | -- | $421,300 |
| 2008 | -- | $421,300 |
| 2007 | -- | $421,300 |
| 2006 | -- | $421,300 |
| 2005 | -- | $421,300 +124.3% |
| 2004 | -- | $187,800 |
Find assessor info on the county website
Monthly payment
Climate risks
Neighborhood: 12871
Nearby schools
Schools provided by the listing agent
- Elementary: Schuylerville
- High: Schuylerville
Source: Global MLS. This data may not be complete. We recommend contacting the local school district to confirm school assignments for this home.
- $561,9003 bd2 ba2.1k sqft11 Old Saratoga Knolls Ln, Schuylerville, NY 12871Off Market
- $562,3004 bd2 ba2.2k sqft9 Old Saratoga Knolls Ln, Schuylerville, NY 12871Off Market
- $467,0003 bd2 ba1.6k sqft12 Old Saratoga Knolls Ln, Schuylerville, NY 12871Off Market
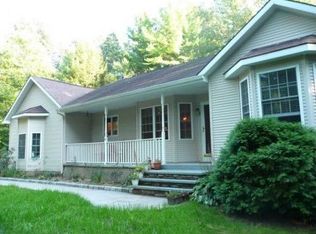
- $524,5004 bd2 ba1.9k sqft10 Olde Saratoga Knolls Ln, Schuylerville, NY 12871Off Market
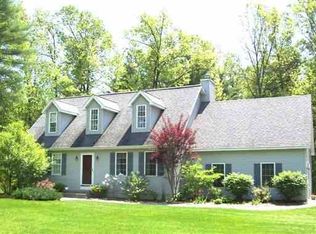
Similar homes
- $1,499,9993 bd3 ba3.2k sqft17 Schuyler Island Drive, Schuylerville, NY 12871Active
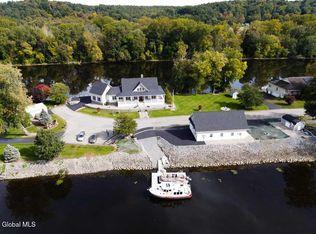 MLS ID #202616275, Harold W Reiser, Listing by: Julie & Co Realty LLC. Global MLS
 - $1,495,0004 bd4 ba3.9k sqft67 Stafford Bridge Road, Saratoga Springs, NY 12866Active
 MLS ID #202624257, Joseph P Cardinale, Listing by: Howard Hanna Capital Inc. Global MLS
 - $1,599,9995 bd5 ba2.9k sqft1 Oak Brook Boulevard, Saratoga Springs, NY 12866Active
 MLS ID #202619844, Coleen Flynn, Listing by: Tailored Real Estate Group. Global MLS
 - $2,163,0004 bd4 ba3.4k sqft16 Longwood Dr, Saratoga Springs, NY 12866For Sale
 MLS ID #11918954, Vitaly Isaacs, Listing by: Statewide Properties LLC. NY State MLS
