Welcome to this extraordinary luxury modern-style farmhouse, where timeless architecture, exceptional craftsmanship and natural beauty come together on 5.88 picturesque acres in Malta, NY. Designed and built by renowned Witt Construction, this distinctive John Witt home offers a rare combination of privacy, sophistication and warmth. Architectural Series windows were thoughtfully selected to frame the surrounding landscape and fill the home with natural light, creating a seamless connection between indoors and out. Exceptional details are found throughout, including dramatic floor-to-ceiling granite fireplaces, graceful curved walls, a wide staircase and door headers accented with reclaimed beams.
The expansive open-concept design was created for entertaining while maintaining a comfortable and welcoming atmosphere. Imagine snow-globe winter evenings beside the wood-burning granite fireplace, with outdoor lighting illuminating the property as snow falls beyond the windows. The three-season screened porch provides another special retreat, complete with a gas fireplace for instant warmth--perfect for morning coffee, an afternoon glass of wine or relaxing evenings surrounded by nature.
Beyond the home, enjoy a private recreational trail available to owners and their guests for hiking, snowshoeing, cross-country skiing and dog walking throughout the seasons. Meticulously maintained, with mechanical systems professionally serviced annually, this exceptional residence reflects pride of ownership at every turn. Private, distinctive and surrounded by nature, this is more than a beautiful home--it is an extraordinary four-season lifestyle.
Ideally located in Malta near Saratoga Lake, downtown Saratoga Springs, Saratoga Performing Arts Center and I-87. Enjoy convenient access to dining, shopping, boating and year-round recreation, all while returning home to a peaceful, private setting on 5.88 acres. This all can be yours today!
Active
$1,767,000
13 Saratoga Farm Road, Malta, NY 12020
3beds
3,115sqft
Single Family Residence, Residential
Built in 2012
5.88 Acres Lot
$-- Zestimate®
$567/sqft
$80/mo HOA
What's special
Expansive open-concept designWide staircaseArchitectural series windowsFrame the surrounding landscapeWood-burning granite fireplaceGraceful curved wallsDramatic floor-to-ceiling granite fireplaces
- 2 days
- 372
- 27
Likely to sell faster than
Zillow last checked:
Listing updated:
Listed by:
Coldwell Banker Prime Properties 518-587-3400,
Doreen DeLuca 315-525-1323
Source: Global MLS,MLS#: 202627438
Facts & features
Interior
Bedrooms & bathrooms
- Bedrooms: 3
- Bathrooms: 3
- Full bathrooms: 2
- 1/2 bathrooms: 1
Primary bedroom
- Level: First
Bedroom
- Level: Second
Bedroom
- Level: Second
Primary bathroom
- Level: First
Half bathroom
- Level: First
Full bathroom
- Level: Second
Other
- Level: First
Dining room
- Level: First
Foyer
- Level: First
Kitchen
- Level: First
Laundry
- Level: First
Living room
- Level: First
Mud room
- Level: First
Office
- Level: First
Other
- Level: Basement
Heating
- Forced Air, Propane Tank Owned, Radiant Floor
Cooling
- Central Air
Appliances
- Included: Dishwasher, Disposal, Double Oven, Microwave, Range, Range Hood, Refrigerator, Washer/Dryer, Water Softener, Wine Cooler
- Laundry: Laundry Room, Main Level
Features
- High Speed Internet, Ceiling Fan(s), Vaulted Ceiling(s), Walk-In Closet(s), Wet Bar, Wired for Sound, Built-in Features, Cathedral Ceiling(s), Ceramic Tile Bath, Chair Rail, Eat-in Kitchen, Kitchen Island
- Flooring: Slate, Carpet, Ceramic Tile, Hardwood
- Doors: Atrium Door, French Doors
- Windows: Plantation Shutters, Screens, Wood Frames, Curtain Rods, Double Pane Windows, Insulated Windows
- Basement: Finished,Full,Heated,Interior Entry,Sump Pump
- Number of fireplaces: 2
- Fireplace features: Other, Gas, Insert, Living Room, Wood Burning
Interior area
- Total structure area: 3,115
- Total interior livable area: 3,115 sqft
- Finished area above ground: 3,115
- Finished area below ground: 817
Video & virtual tour
Property
Parking
- Total spaces: 10
- Parking features: Stone, Paved, Attached, Circular Driveway, Driveway, Garage Door Opener
- Attached garage spaces: 10
- Has uncovered spaces: Yes
Features
- Patio & porch: Rear Porch, Screened, Covered
- Exterior features: Other, Lighting
- Has view: Yes
- View description: Meadow, Pasture, Trees/Woods
Lot
- Size: 5.88 Acres
- Features: Level, Meadow, Private, Road Frontage, Views, Wooded, Cleared, Landscaped
Details
- Parcel number: 414089 192.149
- Zoning description: Single Residence
- Special conditions: Standard
- Other equipment: DC Well Pump
Construction
Type & style
- Home type: SingleFamily
- Architectural style: Custom,Farmhouse
- Property subtype: Single Family Residence, Residential
Materials
- Vinyl Siding, Wood Siding
- Foundation: Concrete Perimeter
- Roof: Asphalt
Condition
- New construction: No
- Year built: 2012
Utilities & green energy
- Electric: Underground, Circuit Breakers, Generator
- Sewer: Septic Tank
- Utilities for property: Cable Available, Cable Connected, Underground Utilities
Community & HOA
Community
- Security: Security Lights, Smoke Detector(s), Security System, Security Service, Carbon Monoxide Detector(s)
HOA
- Has HOA: Yes
- Amenities included: None
- Services included: Insurance
- HOA fee: $80 monthly
Location
- Region: Malta
Financial & listing details
- Price per square foot: $567/sqft
- Tax assessed value: $1,251,000
- Annual tax amount: $17,122
- Date on market: 10/2/2026
Estimated market value
Not available
Estimated sales range
Not available
$3,267/mo
Price history
| Date | Event | Price |
|---|---|---|
| 10/2/2026 | Listed for sale | $1,767,000+4%$567/sqft |
Source:  Global MLS #202627438 Report a problem Global MLS #202627438 Report a problem | ||
| 9/16/2026 | Listing removed | $1,699,000$545/sqft |
Source: Global MLS #202613268 Report a problem | ||
| 8/26/2026 | Price change | $1,699,000-2.9%$545/sqft |
Source: Global MLS #202613268 Report a problem | ||
| 5/19/2026 | Price change | $1,749,900-5.4%$562/sqft |
Source: Global MLS #202613268 Report a problem | ||
| 3/13/2026 | Listed for sale | $1,849,900+704.3%$594/sqft |
Source: Global MLS #202613268 Report a problem | ||
| 5/17/2011 | Sold | $230,000$74/sqft |
Source: Public Record Report a problem | ||
Public tax history
| Year | Property taxes | Tax assessment |
|---|---|---|
| 2025 | -- | $1,251,000 +8% |
| 2024 | -- | $1,158,000 +5% |
| 2023 | -- | $1,103,000 +18% |
| 2022 | -- | $935,000 +10% |
| 2021 | -- | $850,000 +6.3% |
| 2020 | -- | $800,000 |
| 2019 | -- | $800,000 |
| 2018 | -- | $800,000 |
| 2017 | $16,425 | $800,000 |
Find assessor info on the county website
Monthly payment
Climate risks
Neighborhood: 12020
Nearby schools
Schools provided by the listing agent
- Elementary: Malta Avenue
- High: Ballston Spa
Source: Global MLS. This data may not be complete. We recommend contacting the local school district to confirm school assignments for this home.
Similar homes

- $1,799,0005 bd5 ba4.3k sqft9 Stable Lane, Saratoga Springs, NY 12866Active
 MLS ID #202615321, Lisa Vitiello, Listing by: Miranda Real Estate Group Inc. Global MLS
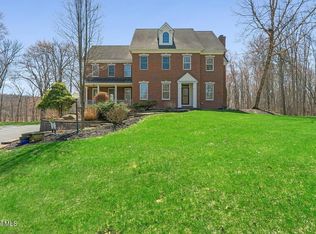
 - $1,100,0004 bd3 ba3.4k sqft7 Little Drive, Malta, NY 12020Active
 MLS ID #202626313, Lisa McTygue, Listing by: Julie & Co Realty LLC. Global MLS
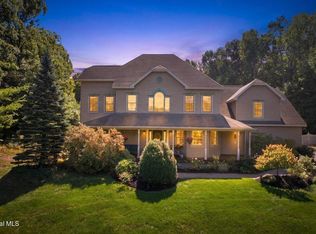
 - $1,087,7003 bd4 ba2.9k sqft23 Catalina Drive, Ballston Spa, NY 12020Active
 Global MLS
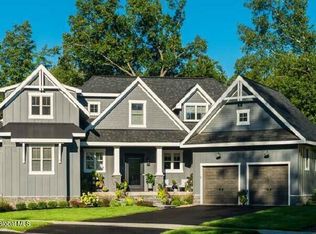
 - $998,0005 bd6 ba3.4k sqft1 Rainbow Way, Malta, NY 12020Active

 MLS ID #20264042, Vera Cohen, Listing by: Vera Cohen Realty, LLC. HVCRMLS
