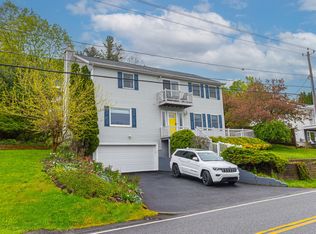
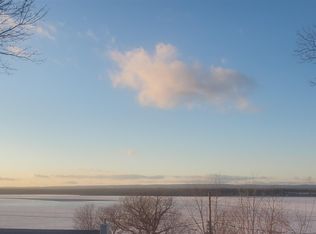
Enjoy spectacular water views and some of the most gorgeous sunsets from both inside and outside this beautiful home. The private primary bedroom balcony is truly special, with views that make you feel as though you are sitting right on top of Saratoga Lake. Start your morning there with coffee, unwind at the end of the day with a sunset, or take in the scenery from the expansive wraparound deck. Inside, the home offers 3 sizable bedrooms and 2.5 updated bathrooms. The spacious kitchen opens to a dining area, creating a wonderful space for everyday living and entertaining. For more formal gatherings, the separate dining room offers a beautiful setting with tranquil lake views. The oversized living room features a wood-burning fireplace and plenty of space to relax while taking in the water scenery through the windows. Additional highlights include central air, public sewer, a whole-house generator, beautiful perennial gardens a two-car garage, and newer water filtration system. The roof is only about 10 years old. Located just about 10 minutes from all that downtown Saratoga has to offer, and a public boat launch only minutes away, this is an incredible opportunity to enjoy the beauty of Saratoga Lake and the lifestyle that comes with it.
Active
$690,000
1202 Nys Rt 9P, Saratoga Springs, NY 12866
3beds
2,236sqft
Single Family Residence, Residential
Built in 1993
6,098 Square Feet Lot
$670,000 Zestimate®
$309/sqft
$-- HOA
What's special
Central airSpectacular water viewsBeautiful perennial gardensExpansive wraparound deckPrivate primary bedroom balconyWood-burning fireplaceTwo-car garage
- 6 days
- 1,453
- 66
Zillow last checked:
Listing updated:
Listed by:
Kellie Kieley Realty LLC 518-225-0454,
Kellie A Kieley 518-225-0454
Source: Global MLS,MLS#: 202625728
Facts & features
Interior
Bedrooms & bathrooms
- Bedrooms: 3
- Bathrooms: 3
- Full bathrooms: 2
- 1/2 bathrooms: 1
Primary bedroom
- Level: Second
Bedroom
- Level: Second
Bedroom
- Level: Second
Primary bathroom
- Level: Second
Half bathroom
- Level: First
Full bathroom
- Level: Second
Basement
- Description: unfinished
- Level: Basement
Dining room
- Description: formal dining room
- Level: First
Dining room
- Description: dining area in kitchen
- Level: First
Foyer
- Level: First
Kitchen
- Level: First
Living room
- Level: First
Heating
- Forced Air, Propane Tank Owned
Cooling
- Central Air
Appliances
- Included: Built-In Electric Oven, Dishwasher, Range Hood, Refrigerator, Washer/Dryer, Water Purifier, Water Softener
- Laundry: In Basement
Features
- High Speed Internet, Ceiling Fan(s), Solid Surface Counters, Central Vacuum, Ceramic Tile Bath, Chair Rail, Crown Molding, Eat-in Kitchen, Kitchen Island
- Flooring: Carpet, Ceramic Tile, Hardwood
- Basement: Full,Unfinished
- Has fireplace: Yes
- Fireplace features: Wood Burning Stove, Living Room
Interior area
- Total structure area: 2,236
- Total interior livable area: 2,236 sqft
- Finished area above ground: 2,236
- Finished area below ground: 0
Video & virtual tour
Property
Parking
- Total spaces: 6
- Parking features: Attached, Driveway
- Attached garage spaces: 2
- Has uncovered spaces: Yes
Features
- Patio & porch: Side Porch, Wrap Around, Deck, Front Porch
- Exterior features: Lighting
- Has view: Yes
- View description: Skyline, Lake, Water
- Has water view: Yes
- Water view: Lake,Water
- Waterfront features: Lake/River Across Rd
- Body of water: Saratoga Lake
Lot
- Size: 6,098 Square Feet
- Features: Sloped, Views, Landscaped
Details
- Parcel number: 415089 193.18166
- Special conditions: Standard
Construction
Type & style
- Home type: SingleFamily
- Architectural style: Colonial
- Property subtype: Single Family Residence, Residential
Materials
- Vinyl Siding
- Roof: Asphalt
Condition
- New construction: No
- Year built: 1993
Utilities & green energy
- Electric: Generator
- Sewer: Public Sewer
- Utilities for property: Cable Available
Community & HOA
HOA
- Has HOA: No
Location
- Region: Saratoga Springs
Financial & listing details
- Price per square foot: $309/sqft
- Annual tax amount: $8,519
- Date on market: 9/9/2026
Estimated market value
$670,000
$637,000 - $704,000
$3,746/mo
Price history
| Date | Event | Price |
|---|---|---|
| 9/9/2026 | Listed for sale | $690,000+16.9%$309/sqft |
Source:  Global MLS #202625728 Report a problem Global MLS #202625728 Report a problem | ||
| 6/20/2024 | Sold | $590,000+3.5%$264/sqft |
Source: Global MLS #202416804 Report a problem | ||
| 5/14/2024 | Pending sale | $569,900$255/sqft |
Source: Global MLS #202416804 Report a problem | ||
| 5/8/2024 | Listed for sale | $569,900+3.6%$255/sqft |
Source: Global MLS #202416804 Report a problem | ||
| 4/28/2023 | Listing removed | -- |
Source: Global MLS #202311735 Report a problem | ||
| 2/9/2023 | Listed for sale | $550,000$246/sqft |
Source: Global MLS #202311735 Report a problem | ||
Public tax history
Tax history is unavailable.
Monthly payment
Climate risks
Neighborhood: 12866
Nearby schools
Schools provided by the listing agent
- Elementary: Stillwater
- High: Stillwater
Source: Global MLS. This data may not be complete. We recommend contacting the local school district to confirm school assignments for this home.

Similar homes
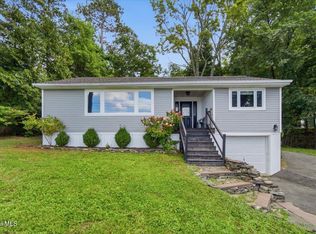
- $725,0002 bd1 ba1.1k sqft1142 NYS RT 9P, Saratoga Springs, NY 12866Active
 MLS ID #202625625, Darlene Zeh, Listing by: Miranda Real Estate Group Inc. Global MLS
 - $779,0003 bd3 ba1.7k sqft86 Kaydeross Park Road, Saratoga Springs, NY 12866Active
 MLS ID #202625908, Kate R Naughton, Listing by: Roohan Realty. Global MLS
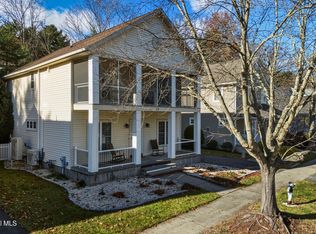
 - $750,0003 bd4 ba2k sqft15 Thoroughbred Drive, Saratoga Springs, NY 12866Active
 MLS ID #202624902, Scott P Varley, Listing by: KW Platform. Global MLS
 - $724,9004 bd3 ba2.5k sqft3 Bluebird Court, Saratoga Springs, NY 12866Active
 MLS ID #202620652, Lynda J Macdonald, Listing by: Coldwell Banker Prime Properties. Global MLS
