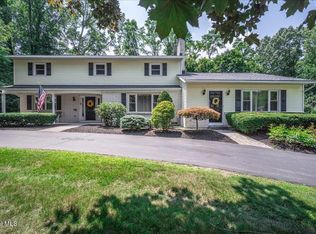
Welcome Home to this lovingly maintained, original owner, 3 Bedroom, 2 1/2 bath, Colonial w/ 2186 sq ft of relaxed living space nestled in a cul-de-sac in the highly desirable Meadow Estates... a quiet, friendly Clifton Park neighborhood convenient to I87, shopping, restaurants, parks and in Shenendehowa Schools. Private lot with patio and enjoy walking the beautiful nature trail that flows through the neighborhood. This amazing home offers a beautiful living space for everyday living and entertaining from the moment you step onto the covered front porch and enter into the 2-story foyer. The 1st floor features a spacious, open floor plan~office or a potential 4th bedroom~gleaming H/W floors~some newer neutral carpeting~gas fireplace and vaulted ceiling in the Family Room~Eat-in Kitchen w/ breakfast area, an abundance of oak cabinetry, S/S appliances~Laundry Room and more...
As you follow the open staircase to the 2nd floor you will find a serene Primary Bedroom Suite with his and her walk-in closets, Primary Bath with a stand-up shower, large soaking tub and vanity w/sink~ 2 more spacious bedrooms and lovely full bath.
Additional features includes Furnace 11yrs~newer washer~newer hot water heater. Built in microwave is not in working order and ''as is''.
Pending
$550,000
14 Heather Drive, Clifton Park, NY 12065
3beds
2,186sqft
Single Family Residence, Residential
Built in 2001
0.35 Acres Lot
$580,300 Zestimate®
$252/sqft
$-- HOA
What's special
Gas fireplaceCovered front porchLaundry roomSpacious open floor planPrivate lot with patioLarge soaking tubAbundance of oak cabinetry
- 20 days |
- 1,949 |
- 92 |
Likely to sell faster than
Zillow last checked:
Listing updated:
Listed by:
Howard Hanna Capital Inc 518-371-4500,
Jacqueline M Surakan 518-701-4414
Source: Global MLS,MLS#: 202622467
Facts & features
Interior
Bedrooms & bathrooms
- Bedrooms: 3
- Bathrooms: 3
- Full bathrooms: 2
- 1/2 bathrooms: 1
Primary bedroom
- Level: Second
Bedroom
- Level: Second
Bedroom
- Level: Second
Primary bathroom
- Level: Second
Half bathroom
- Level: First
Full bathroom
- Level: Second
Dining room
- Level: First
Family room
- Level: First
Foyer
- Level: First
Kitchen
- Level: First
Laundry
- Level: First
Living room
- Level: First
Office
- Level: First
Heating
- Forced Air, Natural Gas, Zoned
Cooling
- Central Air
Appliances
- Included: Dishwasher, Range, Refrigerator, Washer/Dryer
- Laundry: Laundry Room, Main Level
Features
- High Speed Internet, Ceiling Fan(s), Vaulted Ceiling(s), Walk-In Closet(s), Eat-in Kitchen
- Flooring: Vinyl, Carpet, Hardwood
- Doors: Sliding Doors
- Windows: Blinds, Double Pane Windows
- Basement: Full,Interior Entry
- Number of fireplaces: 1
- Fireplace features: Family Room, Gas
Interior area
- Total structure area: 2,186
- Total interior livable area: 2,186 sqft
- Finished area above ground: 2,186
- Finished area below ground: 0
Video & virtual tour
Property
Parking
- Total spaces: 6
- Parking features: Off Street, Paved, Attached, Driveway, Garage Door Opener
- Attached garage spaces: 2
- Has uncovered spaces: Yes
Features
- Patio & porch: Covered, Front Porch, Patio
- Exterior features: Lighting
- Fencing: None
- Has view: Yes
- View description: Trees/Woods
Lot
- Size: 0.35 Acres
- Features: Level, Private, Wooded, Cul-De-Sac, Landscaped
Details
- Parcel number: 412400 271.17318
- Zoning description: Single Residence
Construction
Type & style
- Home type: SingleFamily
- Architectural style: Colonial
- Property subtype: Single Family Residence, Residential
Materials
- Vinyl Siding
- Foundation: Concrete Perimeter
- Roof: Shingle,Asphalt
Condition
- Updated/Remodeled
- New construction: No
- Year built: 2001
Utilities & green energy
- Electric: Circuit Breakers
- Sewer: Public Sewer
- Water: Public
- Utilities for property: Cable Available
Community & HOA
Community
- Security: Smoke Detector(s), Carbon Monoxide Detector(s)
- Subdivision: Meadow Estates
HOA
- Has HOA: No
Location
- Region: Clifton Park
Financial & listing details
- Price per square foot: $252/sqft
- Tax assessed value: $494,444
- Annual tax amount: $8,123
- Date on market: 7/23/2026
- Ownership: Allen
Estimated market value
$580,300
$551,000 - $609,000
$3,245/mo
Price history
| Date | Event | Price |
|---|---|---|
| 7/28/2026 | Pending sale | $550,000$252/sqft |
Source:  Global MLS #202622467 Report a problem Global MLS #202622467 Report a problem | ||
| 7/23/2026 | Listed for sale | $550,000+4%$252/sqft |
Source: Global MLS #202622467 Report a problem | ||
| 7/3/2025 | Listing removed | $529,000$242/sqft |
Source: Global MLS #202520546 Report a problem | ||
| 6/27/2025 | Listed for sale | $529,000+171%$242/sqft |
Source: Global MLS #202520546 Report a problem | ||
| 1/23/2001 | Sold | $195,200$89/sqft |
Source: Public Record Report a problem | ||
Public tax history
| Year | Property taxes | Tax assessment |
|---|---|---|
| 2025 | -- | $178,000 |
| 2024 | -- | $178,000 |
| 2023 | -- | $178,000 |
| 2022 | -- | $178,000 |
| 2021 | -- | $178,000 |
| 2020 | -- | $178,000 |
| 2019 | -- | $178,000 |
| 2018 | -- | $178,000 |
| 2017 | $5,471 +243.4% | $178,000 |
| 2016 | $1,593 +0.2% | $178,000 |
| 2015 | $1,590 -73.3% | $178,000 |
| 2014 | $5,965 | $178,000 |
| 2013 | -- | $178,000 |
| 2012 | -- | $178,000 |
| 2011 | -- | $178,000 |
| 2010 | -- | $178,000 |
| 2009 | -- | $178,000 |
| 2008 | -- | $178,000 |
| 2007 | -- | $178,000 |
| 2006 | -- | $178,000 |
| 2005 | -- | $178,000 |
| 2004 | -- | $178,000 |
| 2003 | -- | $178,000 |
| 2002 | -- | $178,000 |
| 2001 | -- | $178,000 +1012.5% |
| 2000 | -- | $16,000 |
Find assessor info on the county website
Monthly payment
Climate risks
Neighborhood: 12065
Nearby schools
GreatSchools rating
- 10/10Tesago Elementary SchoolGrades: K-5Distance: 0.7 mi
- 8/10Acadia Middle SchoolGrades: 6-8Distance: 1 mi
- 8/10Shenendehowa High SchoolGrades: 9-12Distance: 1.2 mi
Schools provided by the listing agent
- Elementary: Tesago
- High: Shenendehowa
Source: Global MLS. This data may not be complete. We recommend contacting the local school district to confirm school assignments for this home.
- $542,2003 bd3 ba1.8k sqft16 Heather Dr, Clifton Park, NY 12065Off Market
- $502,1003 bd2 ba1.7k sqft13 Heather Dr, Clifton Park, NY 12065Off Market

- $519,8003 bd3 ba1.9k sqft15 Heather Dr, Clifton Park, NY 12065Off Market

- $493,4003 bd2 ba1.5k sqft11 Heather Dr, Clifton Park, NY 12065Off Market
- $564,8004 bd2 ba1.8k sqft18 Heather Dr, Clifton Park, NY 12065Off Market
- $534,7004 bd2 ba1.8k sqft17 Heather Dr, Clifton Park, NY 12065Off Market
- $572,7003 bd4 ba2.4k sqft19 Heather Dr, Clifton Park, NY 12065Off Market
- $651,5003 bd3 ba1.5k sqft9 Heather Dr, Clifton Park, NY 12065Off Market
A local agent can set up tours, give advice and negotiate with sellers.
Similar homes
- $559,0004 bd2 ba3.1k sqft16 Boyack Road, Clifton Park, NY 12065Active
 MLS ID #202623841, Nirisa Adams, Listing by: Monticello. Global MLS
 - $499,9003 bd2 ba1.8k sqft14 Cardin Drive, Halfmoon, NY 12065Active
 MLS ID #202623233, Frances P Callahan, Listing by: Staged Nest Real Estate LLC. Global MLS
 - $639,0006 bd4 ba3.1k sqft47 Rolling Brook Drive, Clifton Park, NY 12065Active
 MLS ID #202622910, Kate M Pena, Listing by: Miranda Real Estate Group Inc. Global MLS
 - $629,9004 bd3 ba2.9k sqft12 Patriot Circle, Clifton Park, NY 12065Active
 MLS ID #202622669, Scott P Varley, Listing by: KW Platform. Global MLS
 - $549,0004 bd3 ba2.2k sqft7008 Kevin Lane, Schenectady, NY 12303ActiveMLS ID #202623538, Valerie Napoli, Listing by: Julie & Co Realty LLC. Global MLS
- $599,0004 bd3 ba2.1k sqft29 Stony Brook Drive, Rexford, NY 12148ActiveMLS ID #202619968, Scott G Roberts, Listing by: Sterling Real Estate Group. Global MLS
- $539,0005 bd3 ba2.9k sqft2284 Berkley Avenue, Niskayuna, NY 12309ActiveMLS ID #202623638, John T Judski, Listing by: Berkshire Hathaway Home Services Blake. Global MLS
- $819,9004 bd3 ba3k sqft19 Nadler Road, Clifton Park, NY 12065ActiveMLS ID #202623258, Eric Eckardt, Listing by: Cleardoor Inc. Global MLS
- $565,0004 bd4 ba2.1k sqft973 Route 29, Middle Grove, NY 12850ActiveMLS ID #202623704, Teri Kraszewski, Listing by: Howard Hanna Capital Inc. Global MLS
- $760,0004 bd3 ba3k sqft12 Carrington Court, Clifton Park, NY 12065ActiveMLS ID #202617083, Leon Levy, Listing by: Berkshire Hathaway Home Services Blake. Global MLS
- $579,9004 bd3 ba2.3k sqft303 Partridgeberry Court, Schenectady, NY 12303ActiveMLS ID #202623523, Michael Keefrider, Listing by: Coldwell Banker Prime Properties. Global MLS
- $569,8005 bd3 ba2.3k sqft1037 Timothy Lane, Niskayuna, NY 12309ActiveMLS ID #202621131, Anthony M Gucciardo, Listing by: Gucciardo Real Estate Group LLC. Global MLS
- $499,0003 bd2 ba2.2k sqft52 Haswell Road, Colonie, NY 12189ActiveMLS ID #202623333, Eunice H Dawson, Listing by: Eunice & Co Realty. Global MLS
- $599,9003 bd3 ba2k sqft122 Latham Ridge Road, Latham, NY 12110ActiveMLS ID #202623459, Christopher McCabe, Listing by: Venture Fox Realty Group LLC. Global MLS
- $649,9003 bd3 ba2.3k sqft13 Bergen Woods Drive, Cohoes, NY 12047ActiveMLS ID #202623132, Donna Z Goldslager, Listing by: Howard Hanna Capital Inc. Global MLS
- $525,0003 bd2 ba1.9k sqft6 Halfmoon Drive, Waterford, NY 12188ActiveMLS ID #202620380, Judith Gabler, Listing by: Gabler Realty LLC. Global MLS
- $559,0004 bd3 ba2.3k sqft1 Wyndham Way, Ballston Spa, NY 12020ActiveMLS ID #202621371, Marshall Morgan, Listing by: Empire Real Estate Firm LLC. Global MLS
- $579,9003 bd3 ba2.3k sqft182 Lawson Road, Pattersonville, NY 12137ActiveMLS ID #202620305, Kevin Clancy, Listing by: Clancy Real Estate. Global MLS
- $525,0005 bd3 ba2.4k sqft1033 Old Schaghticoke Road, Schaghticoke, NY 12154ActiveMLS ID #202619470, Wayne A Newcomb, Jr., Listing by: Newcomb Realty Group LLC. Global MLS
- $489,8454 bd3 ba2.5k sqft845 Northumberland Drive, Niskayuna, NY 12309ActiveMLS ID #202619930, Paul A Friello, Listing by: Coldwell Banker Prime Properties. Global MLS
