Welcome home to this spacious and beautifully maintained Colonial in the highly sought-after Niskayuna School District! Featuring 4+ bedrooms and 2.5 baths, this impressive home offers timeless charm paired with modern updates. The stunning custom kitchen is a true centerpiece, showcasing rich cherry cabinetry, granite countertops, a peninsula island, and abundant workspace for cooking and entertaining. Natural light pours through the many windows, creating a bright and welcoming atmosphere throughout.
Mostly hardwood and tile flooring add elegance and durability, while the inviting covered front porch provides the perfect place to relax and enjoy the neighborhood. An incredible library offers a unique and cozy retreat for book lovers, home office space, or quiet relaxation. The spacious primary suite features a luxurious jacuzzi bath, creating the perfect private escape at the end of the day. With generous living spaces, character, and thoughtful updates throughout, this exceptional home is ready for its next chapter.
Active
$489,845
845 Northumberland Drive, Niskayuna, NY 12309
4beds
2,525sqft
Single Family Residence, Residential
Built in 1966
0.35 Acres Lot
$482,700 Zestimate®
$194/sqft
$-- HOA
What's special
Peninsula islandSpacious primary suiteLuxurious jacuzzi bathGranite countertopsStunning custom kitchenInviting covered front porchGenerous living spaces
- 73 days
- 1,355
- 80
Likely to sell faster than
Zillow last checked:
Listing updated:
Listed by:
Coldwell Banker Prime Properties 518-370-2100,
Paul A Friello 518-424-3728
Source: Global MLS,MLS#: 202619930
Facts & features
Interior
Bedrooms & bathrooms
- Bedrooms: 4
- Bathrooms: 3
- Full bathrooms: 2
- 1/2 bathrooms: 1
Primary bedroom
- Level: Second
Bedroom
- Level: Second
Bedroom
- Level: Second
Bedroom
- Level: Second
Half bathroom
- Level: First
Full bathroom
- Level: Second
Full bathroom
- Level: Second
Dining room
- Level: First
Family room
- Level: First
Kitchen
- Level: First
Living room
- Level: First
Mud room
- Level: First
Office
- Level: Second
Heating
- Forced Air, Natural Gas
Cooling
- Central Air
Appliances
- Included: Dishwasher, Disposal, Electric Oven, Microwave, Oven, Range, Refrigerator, Washer/Dryer
- Laundry: In Bathroom
Features
- Ceiling Fan(s), Walk-In Closet(s), Ceramic Tile Bath, Crown Molding
- Flooring: Ceramic Tile, Hardwood
- Basement: Finished,Full,Sump Pump
- Has fireplace: Yes
- Fireplace features: Family Room, Living Room
Interior area
- Total structure area: 2,525
- Total interior livable area: 2,525 sqft
- Finished area above ground: 2,525
- Finished area below ground: 0
Video & virtual tour
Property
Parking
- Total spaces: 6
- Parking features: Off Street, Paved, Driveway
- Garage spaces: 2
- Has uncovered spaces: Yes
Features
- Patio & porch: Front Porch, Patio
- Exterior features: Lighting
- Fencing: Privacy
Lot
- Size: 0.35 Acres
- Features: Level, Wooded, Landscaped
Details
- Parcel number: 422400 61.916
- Special conditions: Standard
Construction
Type & style
- Home type: SingleFamily
- Architectural style: Colonial
- Property subtype: Single Family Residence, Residential
Materials
- Brick, Vinyl Siding
- Roof: Shingle,Asphalt
Condition
- New construction: No
- Year built: 1966
Utilities & green energy
- Sewer: Public Sewer
- Water: Public
Community & HOA
HOA
- Has HOA: No
Location
- Region: Niskayuna
Financial & listing details
- Price per square foot: $194/sqft
- Tax assessed value: $429,600
- Annual tax amount: $9,815
- Date on market: 6/18/2026
Estimated market value
$482,700
$459,000 - $507,000
$3,371/mo
Price history
| Date | Event | Price |
|---|---|---|
| 6/18/2026 | Listed for sale | $489,845+68.9%$194/sqft |
Source:  Global MLS #202619930 Report a problem Global MLS #202619930 Report a problem | ||
| 7/20/2007 | Sold | $290,000+28.3%$115/sqft |
Source: Global MLS #27107533 Report a problem | ||
| 12/13/2004 | Sold | $226,000$90/sqft |
Source: Global MLS #24116457 Report a problem | ||
Public tax history
| Year | Property taxes | Tax assessment |
|---|---|---|
| 2025 | -- | $290,000 |
| 2024 | -- | $290,000 |
| 2023 | -- | $290,000 |
| 2022 | -- | $290,000 |
| 2021 | -- | $290,000 |
| 2020 | -- | $290,000 |
| 2019 | -- | $290,000 |
| 2018 | -- | $290,000 |
| 2017 | $9,086 | $290,000 |
| 2016 | -- | $290,000 |
| 2015 | -- | $290,000 |
| 2014 | -- | $290,000 |
| 2013 | -- | $290,000 |
| 2012 | -- | $290,000 |
| 2011 | -- | $290,000 |
| 2010 | -- | $290,000 |
| 2009 | -- | $290,000 |
| 2008 | -- | $290,000 +88.1% |
| 2007 | -- | $154,200 |
| 2006 | -- | $154,200 |
| 2005 | -- | $154,200 |
| 2004 | -- | $154,200 |
| 2002 | -- | $154,200 |
| 2001 | -- | $154,200 |
| 2000 | -- | $154,200 |
Find assessor info on the county website
Monthly payment
Climate risks
Neighborhood: 12309
Nearby schools
Schools provided by the listing agent
- High: Niskayuna
Source: Global MLS. This data may not be complete. We recommend contacting the local school district to confirm school assignments for this home.

Similar homes
- $585,0004 bd3 ba2.5k sqft5 Brookhaven Drive, Niskayuna, NY 12309Active
 MLS ID #202624013, Giuseppe Tropiano, Listing by: Gucciardo Real Estate Group LLC. Global MLS
 - $436,5003 bd3 ba1.8k sqft951 St Davids Lane, Niskayuna, NY 12309Active
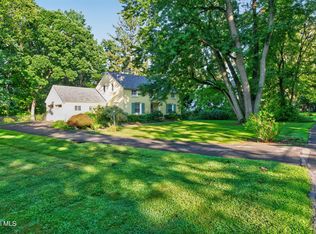 MLS ID #202624849, Bruce W Dedon, Listing by: Coldwell Banker Prime Properties. Global MLS
 - $480,0004 bd3 ba2.3k sqft3 Ashford Lane, Niskayuna, NY 12309Active
 MLS ID #202619814, Sandy A Speranza, Listing by: Howard Hanna Capital Inc. Global MLS
 - $649,0004 bd3 ba2.2k sqft2368 Rosendale Road, Niskayuna, NY 12309Active
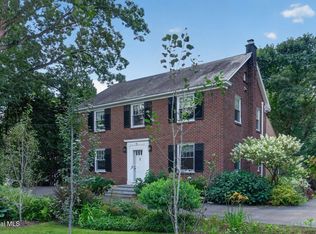 MLS ID #202624121, Angela Boisvert, Listing by: Sterling Real Estate Group. Global MLS
