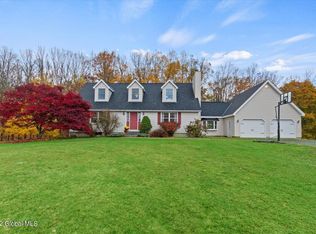
Set on 4.78 picturesque acres, this expansive 5-bedroom, 3 full bath home offers a beautifully designed living space in a serene, private country setting. With generously sized rooms throughout, this home blends comfort, functionality, and charm at every turn.
The heart of the home features a well-appointed kitchen with stainless steel appliances, including a newer oven and microwave, perfect for everyday living and entertaining. The inviting living/great room boasts a cozy fireplace and a stunning spiral staircase leading to the second floor--one of two staircases that provide convenient access upstairs. Also on the first floor are two bedrooms, a full bathroom, large dining room and a three season room and wet bar area.
The second level includes a versatile loft area, ideal for a home office, reading nook, or creative space. As well as laundry room, three bedrooms and two full baths and a family room space.
Step outside to experience everything this property has to offer--an above-ground heated saltwater pool for summer relaxation, scenic walking trails leading to a firepit and campsite, and even a tranquil stream running through the property.
Recent updates provide peace of mind, including a new roof (2025), new gutters (2023), a new Lennox furnace, and a new oil tank.
A rare opportunity to own a spacious retreat with modern updates, natural beauty, and room to roam--this home truly has it all!
This home is occupied, do not show up outside of your appointment window, do not show up without an appointment.
Pending
$519,900
1137 Blue Factory Hill Road, Cropseyville, NY 12052
5beds
3,300sqft
Single Family Residence, Residential
Built in 1973
4.78 Acres Lot
$510,100 Zestimate®
$158/sqft
$-- HOA
What's special
Cozy fireplaceNewer oven and microwaveLaundry roomGenerously sized rooms throughoutStunning spiral staircaseWet bar areaFirepit and campsite
- 49 days
- 600
- 41
Likely to sell faster than
Zillow last checked:
Listing updated:
Listed by:
Gabler Realty LLC 518-935-4800,
Paula L Rice 518-522-2825
Source: Global MLS,MLS#: 202624831
Facts & features
Interior
Bedrooms & bathrooms
- Bedrooms: 5
- Bathrooms: 3
- Full bathrooms: 3
Bedroom
- Level: First
Bedroom
- Level: First
Bedroom
- Level: Second
Bedroom
- Level: Second
Bedroom
- Level: Second
Full bathroom
- Level: First
Full bathroom
- Level: Second
Full bathroom
- Level: Second
Other
- Level: First
Dining room
- Level: First
Family room
- Level: Second
Kitchen
- Level: First
Laundry
- Level: Second
Living room
- Level: First
Loft
- Level: Second
Heating
- Oil
Cooling
- Central Air
Appliances
- Included: Dishwasher, Microwave, Oven, Refrigerator
- Laundry: Laundry Room, Upper Level
Features
- Ceiling Fan(s), Ceramic Tile Bath
- Flooring: Bamboo, Carpet, Ceramic Tile
- Basement: Full
- Number of fireplaces: 1
- Fireplace features: Gas, Living Room
Interior area
- Total structure area: 3,300
- Total interior livable area: 3,300 sqft
- Finished area above ground: 3,300
- Finished area below ground: 0
Video & virtual tour
Property
Parking
- Total spaces: 10
- Parking features: Paved, Attached, Driveway, Garage Door Opener
- Attached garage spaces: 2
- Has uncovered spaces: Yes
Features
- Patio & porch: Composite Deck, Deck
- Exterior features: Lighting
- Pool features: Above Ground, Salt Water
- Has spa: Yes
- Spa features: Bath
- Has view: Yes
- View description: Trees/Woods, Garden
Lot
- Size: 4.78 Acres
- Features: Secluded, Private, Wooded
Details
- Parcel number: 382600 104.1.4
- Special conditions: Standard
Construction
Type & style
- Home type: SingleFamily
- Architectural style: A-Frame
- Property subtype: Single Family Residence, Residential
Materials
- Vinyl Siding
- Roof: Asphalt
Condition
- New construction: No
- Year built: 1973
Utilities & green energy
- Sewer: Septic Tank
Community & HOA
HOA
- Has HOA: No
Location
- Region: Cropseyville
Financial & listing details
- Price per square foot: $158/sqft
- Annual tax amount: $6,258
- Date on market: 8/26/2026
Estimated market value
$510,100
$485,000 - $536,000
$3,420/mo
Price history
| Date | Event | Price |
|---|---|---|
| 9/30/2026 | Pending sale | $519,900$158/sqft |
Source:  Global MLS #202624831 Report a problem Global MLS #202624831 Report a problem | ||
| 8/26/2026 | Listed for sale | $519,900+4.2%$158/sqft |
Source: Global MLS #202624831 Report a problem | ||
| 6/27/2026 | Listing removed | $499,000$151/sqft |
Source: Global MLS #202614714 Report a problem | ||
| 4/11/2026 | Pending sale | $499,000$151/sqft |
Source: Global MLS #202614714 Report a problem | ||
| 4/9/2026 | Listed for sale | $499,000+24.8%$151/sqft |
Source: Global MLS #202614714 Report a problem | ||
| 8/8/2023 | Sold | $400,000-5.9%$121/sqft |
Source: Global MLS #202312649 Report a problem | ||
| 5/19/2023 | Pending sale | $425,000$129/sqft |
Source: Global MLS #202312649 Report a problem | ||
| 5/7/2023 | Listed for sale | $425,000$129/sqft |
Source: Global MLS #202312649 Report a problem | ||
| 4/18/2023 | Pending sale | $425,000$129/sqft |
Source: Global MLS #202312649 Report a problem | ||
| 3/21/2023 | Price change | $425,000-4.1%$129/sqft |
Source: Global MLS #202312649 Report a problem | ||
| 3/2/2023 | Listed for sale | $443,000-1.6%$134/sqft |
Source: Global MLS #202312649 Report a problem | ||
| 2/25/2023 | Listing removed | -- |
Source: Global MLS #202310926 Report a problem | ||
| 2/2/2023 | Price change | $450,000-10%$136/sqft |
Source: Global MLS #202310926 Report a problem | ||
| 1/24/2023 | Listed for sale | $499,990+11.4%$152/sqft |
Source: Global MLS #202310926 Report a problem | ||
| 10/20/2022 | Listing removed | -- |
Source: Global MLS #202223991 Report a problem | ||
| 9/15/2022 | Price change | $449,000-9.3%$136/sqft |
Source: Global MLS #202223991 Report a problem | ||
| 8/4/2022 | Listed for sale | $495,000$150/sqft |
Source: Global MLS #202223991 Report a problem | ||
Public tax history
Tax history is unavailable.
Monthly payment
Climate risks
Neighborhood: 12052
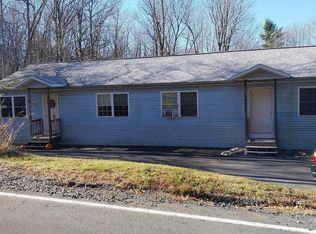
- $345,0005 bd3 ba1.7k sqft1145 Blue Factory Hill Rd, Cropseyville, NY 12052Sold
- $411,2003 bd2 ba1.7k sqft1117 Blue Factory Hill Rd, Cropseyville, NY 12052Off Market
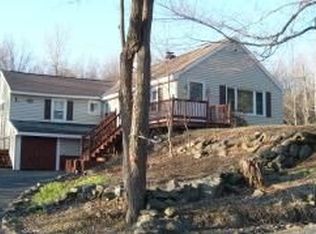
- $287,6004 bd1 ba1.5k sqft1126 Blue Factory Hill Rd, Cropseyville, NY 12052Off Market
- $291,1003 bd2 ba1.5k sqft1126 Blue Factory Rd, Cropseyville, NY 12052Off Market

Similar homes
- $549,9003 bd4 ba2k sqft106 Mosher Road, Sand Lake, NY 12153Active
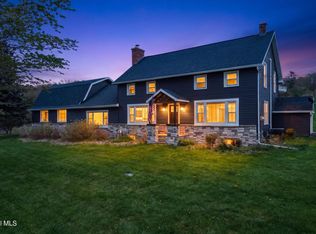 MLS ID #202627608, Jamie M Mazuryk, Listing by: Venture Fox Realty Group LLC. Global MLS
 - $489,9003 bd3 ba2.7k sqft147 Akin Road, Johnsonville, NY 12094Active
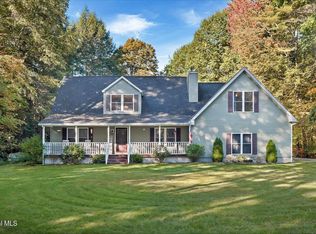 MLS ID #202627786, Amanda L Hart, Listing by: Miranda Real Estate Group Inc. Global MLS
 - $525,0005 bd4 ba2.7k sqft632 Wilson Hill Road, Hoosick Falls, NY 12090Active
 MLS ID #202625711, Lillian C West, Listing by: Maple Leaf Realty. Global MLS
 - $499,9004 bd4 ba2.8k sqft509 Grange Road, Troy, NY 12180Active
 MLS ID #202625198, Jesse Guyer, Listing by: Venture Fox Realty Group LLC. Global MLS
