Welcome to 147 Akin Road, where space, privacy, and peaceful country living come together! Built in 2011 and meticulously maintained, this move-in-ready 3-bedroom, 2.5-bath home is situated on 3.54 acres and offers approximately 2,700 sq. ft. of finished living space above grade, plus an additional 1,000 sq. ft. of finished space in the walk-out basement. Step inside to a bright two-story foyer leading to a spacious eat-in kitchen featuring granite countertops, a center island, and plenty of room for gathering. The first floor offers the potential for convenient one-level living with a primary bedroom, full bath, laundry hookup, living room, mudroom, and easy access to the back deck through sliding glass doors overlooking the private backyard. Upstairs you'll find spacious bedrooms, second-floor laundry, and an open foyer ideal for a home office or flex space. The finished walk-out basement provides even more room to spread out, featuring a family room, half bath, wood stove, separate exterior access, and an additional room with potential for another bedroom. Enjoy your morning coffee on the inviting front porch or relax on the back deck overlooking the expansive, private backyard, complete with a shed and chicken coop. Complete with a 2-car attached garage and located in the Hoosic Valley School District, this home offers peaceful country living while remaining conveniently located near Grafton Lakes State Park, Pittstown State Forest, Troy, Bennington, and all that the greater Capital Region has to offer!
Contingent - continue to show
$489,900
147 Akin Road, Johnsonville, NY 12094
3beds
2,700sqft
Single Family Residence, Residential
Built in 2011
3.54 Acres Lot
$493,000 Zestimate®
$181/sqft
$-- HOA
What's special
Private backyardFinished walk-out basementChicken coopSecond-floor laundryCenter islandBright two-story foyerGranite countertops
- 23 days
- 1,196
- 108
Zillow last checked:
Listing updated:
Listed by:
Miranda Real Estate Group Inc 518-348-2060,
Amanda L Hart 518-366-6974
Source: Global MLS,MLS#: 202627786
Facts & features
Interior
Bedrooms & bathrooms
- Bedrooms: 3
- Bathrooms: 3
- Full bathrooms: 2
- 1/2 bathrooms: 1
Primary bedroom
- Level: Second
Bedroom
- Level: First
Bedroom
- Level: Second
Den
- Level: Basement
Dining room
- Level: First
Family room
- Level: Basement
Kitchen
- Level: First
Living room
- Level: First
Mud room
- Level: First
Heating
- Baseboard, Hot Water, Propane, Wood Stove
Cooling
- None
Appliances
- Included: Dishwasher, Microwave, Oven, Range, Refrigerator, Washer/Dryer
- Laundry: Main Level, Upper Level
Features
- Eat-in Kitchen, Kitchen Island
- Flooring: Tile, Vinyl, Carpet
- Basement: Finished,Full,Interior Entry,Walk-Out Access
Interior area
- Total structure area: 2,700
- Total interior livable area: 2,700 sqft
- Finished area above ground: 2,700
- Finished area below ground: 1,000
Video & virtual tour
Property
Parking
- Total spaces: 6
- Parking features: Off Street, Attached, Driveway
- Attached garage spaces: 2
- Has uncovered spaces: Yes
Features
- Patio & porch: Deck, Front Porch
- Exterior features: None
- Fencing: Invisible
Lot
- Size: 3.54 Acres
- Features: Level, Private, Landscaped
Details
- Additional structures: Other, Shed(s)
- Parcel number: 384289 13.110.4
- Special conditions: Standard,48 Hour Contingency
Construction
Type & style
- Home type: SingleFamily
- Architectural style: Cape Cod
- Property subtype: Single Family Residence, Residential
Materials
- Vinyl Siding
- Roof: Shingle,Asphalt
Condition
- Updated/Remodeled
- New construction: No
- Year built: 2011
Utilities & green energy
- Sewer: Septic Tank
Community & HOA
HOA
- Has HOA: No
Location
- Region: Johnsonville
Financial & listing details
- Price per square foot: $181/sqft
- Tax assessed value: $417,837
- Annual tax amount: $8,072
- Date on market: 10/7/2026
- Ownership: Markie Goodspeed
Estimated market value
$493,000
$468,000 - $518,000
$3,292/mo
Price history
| Date | Event | Price |
|---|---|---|
| 10/22/2026 | Contingent | $489,900$181/sqft |
Source: NY State MLS #12019042 Report a problem | ||
| 10/21/2026 | Pending sale | $489,900$181/sqft |
Source:  Global MLS #202627786 Report a problem | ||
| 10/7/2026 | Listed for sale | $489,900+57.3%$181/sqft |
Source: Global MLS #202627786 Report a problem | ||
| 7/15/2019 | Listing removed | $311,500$115/sqft |
Source: Howard Hanna #201917002 Report a problem | ||
| 7/15/2019 | Listed for sale | $311,500$115/sqft |
Source: Howard Hanna #201917002 Report a problem | ||
| 7/12/2019 | Sold | $311,500-5.6%$115/sqft |
Source: Global MLS #201917002 Report a problem | ||
| 6/12/2019 | Pending sale | $330,000$122/sqft |
Source: Howard Hanna - Ballston #201917002 Report a problem | ||
| 4/18/2019 | Listed for sale | $330,000+29.9%$122/sqft |
Source: Howard Hanna #201917002 Report a problem | ||
| 6/11/2014 | Sold | $254,000+1.6%$94/sqft |
Source: Global MLS #201403653 Report a problem | ||
| 3/8/2014 | Listed for sale | $249,900+10.1%$93/sqft |
Source: Field Realty #201403653 Report a problem | ||
| 1/28/2013 | Sold | $227,000-3.4%$84/sqft |
Source: Public Record Report a problem | ||
| 9/18/2012 | Price change | $234,900-2.1%$87/sqft |
Source: Listhub #201217823 Report a problem | ||
| 8/28/2012 | Price change | $239,900-2%$89/sqft |
Source: Listhub #201217823 Report a problem | ||
| 7/30/2012 | Price change | $244,900-2%$91/sqft |
Source: Listhub #201217823 Report a problem | ||
| 6/27/2012 | Price change | $249,900-2%$93/sqft |
Source: RE/MAX Park Place #201210656 Report a problem | ||
| 6/1/2012 | Price change | $254,900-1.9%$94/sqft |
Source: RE/MAX Park Place #201210656 Report a problem | ||
| 4/28/2012 | Price change | $259,900-2.1%$96/sqft |
Source: RE/MAX Park Place #201210656 Report a problem | ||
| 3/27/2012 | Listed for sale | $265,500-5.1%$98/sqft |
Source: Listhub #201127628 Report a problem | ||
| 9/15/2011 | Listed for sale | $279,700+638%$104/sqft |
Source: Listhub #201127628 Report a problem | ||
| 11/21/2007 | Sold | $37,900+57.9%$14/sqft |
Source: Public Record Report a problem | ||
| 1/8/2007 | Sold | $24,000+20%$9/sqft |
Source: Public Record Report a problem | ||
| 3/21/2002 | Sold | $20,000$7/sqft |
Source: Public Record Report a problem | ||
Public tax history
| Year | Property taxes | Tax assessment |
|---|---|---|
| 2025 | -- | $59,500 |
| 2024 | -- | $59,500 |
| 2023 | -- | $59,500 |
| 2022 | -- | $59,500 |
| 2021 | -- | $59,500 |
| 2020 | -- | $59,500 |
| 2019 | -- | $59,500 |
| 2018 | -- | $59,500 |
| 2017 | $6,164 | $59,500 |
| 2016 | -- | $59,500 |
| 2015 | -- | $59,500 |
| 2014 | -- | $59,500 |
| 2013 | -- | $59,500 |
| 2012 | -- | $59,500 +750% |
| 2011 | -- | $7,000 |
| 2010 | -- | -- |
| 2009 | -- | $7,000 |
| 2008 | -- | $7,000 |
| 2007 | -- | $7,000 |
| 2006 | -- | $7,000 |
| 2005 | -- | $7,000 |
| 2004 | -- | $7,000 |
| 2003 | -- | $7,000 |
| 2002 | -- | $7,000 |
| 2001 | -- | $7,000 |
| 2000 | -- | $7,000 |
Find assessor info on the county website
Monthly payment
Climate risks
Neighborhood: 12094
Nearby schools
Schools provided by the listing agent
- Elementary: Hoosic Valley
- High: Hoosic Valley
Source: Global MLS. This data may not be complete. We recommend contacting the local school district to confirm school assignments for this home.
Similar homes
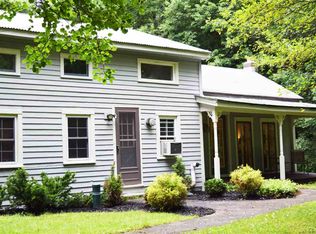
- $459,9004 bd2 ba1.5k sqft2819 New York 67, Johnsonville, NY 12094Active
 MLS ID #202621313, Sherry L Cavallaro, Listing by: Howard Hanna Capital Inc. Global MLS
- $525,0003 bd3 ba1.9k sqft543 Verbeck Avenue, Schaghticoke, NY 12154Active
 MLS ID #202627702, Brian A Brosen, Listing by: eXp Realty. Global MLS
- $525,0005 bd4 ba2.7k sqft632 Wilson Hill Road, Hoosick Falls, NY 12090Active
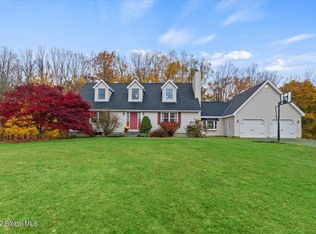 MLS ID #202625711, Lillian C West, Listing by: Maple Leaf Realty. Global MLS
- $494,9004 bd3 ba2.3k sqft8 Seneca Drive, Averill Park, NY 12018Active
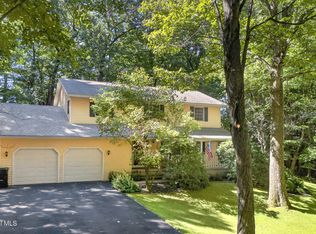 MLS ID #202628644, Mariana DeLuca, Listing by: Howard Hanna Capital Inc. Global MLS
