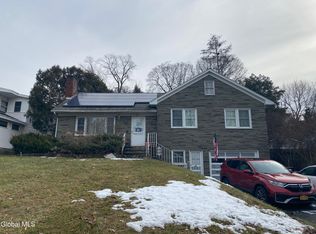

Elegant Colonial with Exceptional Curb Appeal & Backyard Oasis This stylish and picturesque Colonial offers outstanding curb appeal in a highly desirable neighborhood. Enhancing its charm is the scenic boulevard-style street, complete with a tree-lined median, pedestrian walkways, and vintage-inspired streetlamps that create a timeless, old-world ambiance. Thoughtfully situated atop a gentle knoll, the home enjoys a stately and distinguished presence. The private, level, professionally landscaped backyard is designed for relaxation and entertaining, featuring an in-ground swimming pool with convenient walk-down entry steps. Save tens of thousands of dollars in pool installation, patio construction, and fencing costs--plus, the sellers are including the existing pool patio furniture, making it easy to enjoy from day one. Inside, you'll find a classic 3-bedroom, 2.5-bath floor plan highlighted by hardwood flooring, two fireplaces (one wood & the other is gas), and a well-appointed kitchen featuring a tile backsplash, high end stainless-steel appliances which include a Dacor induction range and Bosch refrigerator. A detached two-car garage provides additional convenience and storage. There is a security system in place. Ideally located just north of the GE Plot and close to Ellis Hospital, this sought-after property offers easy access to shopping, dining, parks, schools, and major commuting routes while maintaining a charming residential setting.
Pending
Price cut: $30K (10/7)
$285,000
1590 Wendell Avenue, Schenectady, NY 12308
3beds
2,210sqft
Single Family Residence, Residential
Built in 1933
0.3 Acres Lot
$-- Zestimate®
$129/sqft
$-- HOA
What's special
Backyard oasisDetached two-car garageTree-lined medianVintage-inspired streetlampsScenic boulevard-style streetDacor induction rangeHigh end stainless-steel appliances
- 116 days
- 3,173
- 216
Zillow last checked:
Listing updated:
Listed by:
Howard Hanna Capital Inc 518-584-0743,
Ritch Gregory 518-466-0677
Source: Global MLS,MLS#: 202620710
Facts & features
Interior
Bedrooms & bathrooms
- Bedrooms: 3
- Bathrooms: 3
- Full bathrooms: 2
- 1/2 bathrooms: 1
Primary bedroom
- Level: Second
Bedroom
- Level: Second
Bedroom
- Level: Second
Primary bathroom
- Level: Second
Half bathroom
- Level: First
Full bathroom
- Level: Second
Den
- Description: Gas fireplace
- Level: First
Dining room
- Level: First
Family room
- Level: First
Kitchen
- Level: First
Living room
- Description: Wood burning fireplace
- Level: First
Heating
- Baseboard, Hot Water, Natural Gas
Cooling
- Window Unit(s)
Appliances
- Included: Dishwasher, Gas Water Heater, Microwave, Range, Refrigerator
- Laundry: In Basement
Features
- Ceiling Fan(s), Radon System, Eat-in Kitchen
- Flooring: Tile, Carpet, Hardwood
- Basement: Unfinished
- Number of fireplaces: 2
Interior area
- Total structure area: 2,210
- Total interior livable area: 2,210 sqft
- Finished area above ground: 2,210
- Finished area below ground: 0
Video & virtual tour
Property
Parking
- Total spaces: 7
- Parking features: Off Street, Paved, Detached, Driveway, Garage Door Opener
- Garage spaces: 2
- Has uncovered spaces: Yes
Features
- Patio & porch: Patio
- Pool features: In Ground
- Fencing: Back Yard,Invisible
Lot
- Size: 0.3 Acres
- Features: Road Frontage, Landscaped
Details
- Parcel number: 421500 39.5235
- Special conditions: Standard
Construction
Type & style
- Home type: SingleFamily
- Architectural style: Colonial
- Property subtype: Single Family Residence, Residential
Materials
- Vinyl Siding
- Foundation: Block
- Roof: Shingle
Condition
- New construction: No
- Year built: 1933
Utilities & green energy
- Sewer: Public Sewer
- Water: Public
Community & HOA
Community
- Security: Smoke Detector(s)
HOA
- Has HOA: No
Location
- Region: Schenectady
Financial & listing details
- Price per square foot: $129/sqft
- Tax assessed value: $282,166
- Annual tax amount: $8,487
- Date on market: 6/29/2026
Estimated market value
Not available
Estimated sales range
Not available
$2,529/mo
Price history
| Date | Event | Price |
|---|---|---|
| 10/14/2026 | Pending sale | $285,000$129/sqft |
Source:  Global MLS #202620710 Report a problem Global MLS #202620710 Report a problem | ||
| 10/7/2026 | Price change | $285,000-9.5%$129/sqft |
Source: Global MLS #202620710 Report a problem | ||
| 9/30/2026 | Price change | $315,000-3.1%$143/sqft |
Source: Global MLS #202620710 Report a problem | ||
| 9/24/2026 | Price change | $325,000-7.1%$147/sqft |
Source: Global MLS #202620710 Report a problem | ||
| 9/16/2026 | Price change | $350,000-5.1%$158/sqft |
Source: Global MLS #202620710 Report a problem | ||
| 9/2/2026 | Price change | $368,900-2.9%$167/sqft |
Source: Global MLS #202620710 Report a problem | ||
| 8/14/2026 | Price change | $380,000-2.5%$172/sqft |
Source: Global MLS #202620710 Report a problem | ||
| 8/2/2026 | Price change | $389,900-2.5%$176/sqft |
Source: Global MLS #202620710 Report a problem | ||
| 7/15/2026 | Price change | $399,900-2.5%$181/sqft |
Source: Global MLS #202620710 Report a problem | ||
| 7/8/2026 | Price change | $410,000-3.5%$186/sqft |
Source: Global MLS #202620710 Report a problem | ||
| 6/29/2026 | Listed for sale | $425,000+157.6%$192/sqft |
Source: Global MLS #202620710 Report a problem | ||
| 11/16/2000 | Sold | $165,000$75/sqft |
Source: Global MLS #2034336 Report a problem | ||
Public tax history
| Year | Property taxes | Tax assessment |
|---|---|---|
| 2025 | -- | $170,400 |
| 2024 | -- | $170,400 |
| 2023 | -- | $170,400 |
| 2022 | -- | $170,400 |
| 2021 | -- | $170,400 |
| 2020 | -- | $170,400 |
| 2019 | -- | $170,400 |
| 2018 | -- | $170,400 |
| 2017 | $6,934 | $170,400 |
| 2016 | -- | $170,400 |
| 2015 | -- | $170,400 |
| 2014 | -- | $170,400 |
| 2013 | -- | $170,400 |
| 2012 | -- | $170,400 |
| 2011 | -- | $170,400 |
| 2010 | -- | $170,400 |
| 2009 | -- | $170,400 +47.7% |
| 2008 | -- | $115,400 |
| 2007 | -- | $115,400 |
| 2006 | -- | $115,400 |
| 2005 | -- | $115,400 |
| 2004 | -- | $115,400 +11% |
| 2002 | -- | $104,000 |
| 2001 | -- | $104,000 |
| 2000 | -- | $104,000 |
Find assessor info on the county website
Monthly payment
Climate risks
Neighborhood: Northside
Nearby schools
Schools provided by the listing agent
- High: Schenectady
Source: Global MLS. This data may not be complete. We recommend contacting the local school district to confirm school assignments for this home.
Similar homes
- $264,5003 bd3 ba2k sqft1033 Eastern Avenue, Schenectady, NY 12308Active
 MLS ID #202625987, Jeury Lugo, Listing by: KW Platform. Global MLS
 - $274,9004 bd2 ba1.9k sqft2017 Avenue B, Schenectady, NY 12308Active
 MLS ID #202627695, Harold Baldwin, Listing by: CKM Team Realty. Global MLS
 - $294,0003 bd2 ba1.6k sqft1103 Earl Avenue, Schenectady, NY 12309Active
 MLS ID #202616016, Joli A Chamberlain, Listing by: Re Max Solutions. Global MLS
 - $299,9004 bd2 ba1.8k sqft2131 Curry Road, Schenectady, NY 12303Active
 MLS ID #202628211, Angelo Campagnano, Listing by: Miranda Real Estate Group Inc. Global MLS
