Opportunity to nearly double the square footage in one of the areas most sought-after locations! Nestled in a peaceful, low-traffic neighborhood w/in the highly desirable Guilderland Central School District (National Blue Ribbon Award-winning Pine Bush Elementary & Farnsworth Middle School) this low-tax Gari Estates ranch offers comfortable single-level living today w/a turnkey blueprint to build massive equity tomorrow! New contruction on the block happening now. Enjoy prime convenience mins from DiCaprio Park, Pine Bush Preserve, Tawasentha Park trails, & shopping & dining @ Crossgates Mall & Styvesant Plaza. Plus all major commuter highway/thruway routes are nearby. The main level offers 1,572 sq ft of living space featuring 4 BdRms (including a heated converted garage), 1.5 BathRms, a large dining room, pantry, laundry Rm, built-ins, & an additional 288 sq ft glass-enclosed 3 season rear porch.
The true highlight is the expansive, framed upper level spanning the full footprint of the home. Equipped with its own exterior entrance, high-peak rooflines, dormers, insulation, & wired electrical w/new main box, this massive space is ready to be transformed. (See virtual renderings for possibilities) Whether you envision a luxury primary suite w/Spa BathRm (plumbing readily accessible below), a sprawling creative studio, or a self-contained in-law apartment, the 2nd flr layout easily accommodates generous central living space & abundant storage capabilities. Efficiency meets comfort w/natural gas radiant heated floors across one-third of the main level, & only 2 yrs ago a new ductless mini-split, new ventless gas fireplace w/mantel, new boiler & new water heater were added! Plus energy cost-saving solar panels w/desirable Purchase Plan Agreement (PPA) are transferable. A spacious front & back yard, above-ground pool, storage sheds, carport, & driveway add to the outdoor ammenties. A rare opportunity blending mid-century charm, low overhead, & huge upside potential!!
Pending
$329,000
3432 Gari Lane, Schenectady, NY 12303
4beds
1,557sqft
Single Family Residence, Residential
Built in 1957
0.3 Acres Lot
$-- Zestimate®
$211/sqft
$-- HOA
What's special
Storage shedsAbove-ground poolComfortable single-level livingNew ductless mini-splitHigh-peak rooflinesLarge dining room
- 48 days
- 1,160
- 73
Likely to sell faster than
Zillow last checked:
Listing updated:
Listed by:
Monticello 518-423-1916,
Dina Coluccio 518-728-0614
Source: Global MLS,MLS#: 202624739
Facts & features
Interior
Bedrooms & bathrooms
- Bedrooms: 4
- Bathrooms: 2
- Full bathrooms: 1
- 1/2 bathrooms: 1
Primary bedroom
- Level: First
Bedroom
- Level: First
Bedroom
- Level: First
Bedroom
- Level: First
Full bathroom
- Level: First
Half bathroom
- Level: First
Other
- Level: First
Dining room
- Level: First
Kitchen
- Level: First
Laundry
- Level: First
Living room
- Level: First
Loft
- Level: Second
Other
- Level: Second
Heating
- Baseboard, Hot Water, Natural Gas, Radiant Floor, Solar
Cooling
- Ductless, Wall Unit(s)
Appliances
- Included: Dryer, Microwave, Oven, Refrigerator, Washer
- Laundry: Laundry Room, Main Level
Features
- High Speed Internet, Ceiling Fan(s)
- Flooring: Vinyl, Carpet
- Number of fireplaces: 1
- Fireplace features: Gas, Living Room
Interior area
- Total structure area: 1,557
- Total interior livable area: 1,557 sqft
- Finished area above ground: 1,557
- Finished area below ground: 0
Video & virtual tour
Property
Parking
- Total spaces: 4
- Parking features: Paved, Driveway
- Has uncovered spaces: Yes
Features
- Patio & porch: Enclosed, Glass Enclosed
- Pool features: Above Ground, Outdoor Pool
Lot
- Size: 0.3 Acres
- Features: Level, Cleared
Details
- Additional structures: Shed(s), Storage
- Parcel number: 013089 15.13229
- Zoning description: Single Residence
- Special conditions: Standard
Construction
Type & style
- Home type: SingleFamily
- Architectural style: Ranch
- Property subtype: Single Family Residence, Residential
Materials
- Aluminum Siding, Vinyl Siding
- Foundation: Slab
- Roof: Shingle
Condition
- New construction: No
- Year built: 1957
Utilities & green energy
- Sewer: Public Sewer
- Water: Public
- Utilities for property: Cable Available
Community & HOA
HOA
- Has HOA: No
Location
- Region: Schenectady
Financial & listing details
- Price per square foot: $211/sqft
- Tax assessed value: $237,333
- Annual tax amount: $3,525
- Date on market: 8/25/2026
Estimated market value
Not available
Estimated sales range
Not available
Not available
Price history
| Date | Event | Price |
|---|---|---|
| 9/22/2026 | Pending sale | $329,000$211/sqft |
Source:  Global MLS #202624739 Report a problem Global MLS #202624739 Report a problem | ||
| 8/25/2026 | Listed for sale | $329,000$211/sqft |
Source: Global MLS #202624739 Report a problem | ||
Public tax history
| Year | Property taxes | Tax assessment |
|---|---|---|
| 2025 | -- | $178,000 |
| 2024 | -- | $178,000 |
| 2023 | -- | $178,000 |
| 2022 | -- | $178,000 |
| 2021 | -- | $178,000 |
| 2020 | -- | $178,000 |
| 2019 | -- | $178,000 +45.3% |
| 2018 | -- | $122,500 |
| 2017 | -- | $122,500 |
| 2016 | -- | $122,500 |
| 2015 | -- | $122,500 |
| 2014 | -- | $122,500 |
| 2013 | -- | $122,500 |
| 2012 | -- | $122,500 |
| 2011 | -- | $122,500 |
| 2010 | -- | $122,500 |
| 2009 | -- | $122,500 |
| 2008 | -- | $122,500 +5.2% |
| 2007 | -- | $116,500 |
| 2006 | -- | $116,500 |
| 2005 | -- | $116,500 +46.9% |
| 2004 | -- | $79,300 |
| 2003 | -- | $79,300 |
| 2002 | -- | $79,300 |
| 2001 | -- | $79,300 |
| 2000 | -- | $79,300 |
Find assessor info on the county website
Monthly payment
Climate risks
Neighborhood: 12303
Nearby schools
Schools provided by the listing agent
- Elementary: Pine Bush
- High: Guilderland
Source: Global MLS. This data may not be complete. We recommend contacting the local school district to confirm school assignments for this home.
Similar homes
- $389,9003 bd2 ba1.5k sqft1048 Spry Lane, Rotterdam, NY 12303Active
 MLS ID #202625685, Kevin Clancy, Listing by: Clancy Real Estate. Global MLS
 - $--4 bd1 ba1.3k sqft104 Rotterdam St, Schenectady, NY 12306AuctionXome
- $320,0004 bd1 ba1.2k sqft2644 Van Dyke Avenue, Schenectady, NY 12306Active
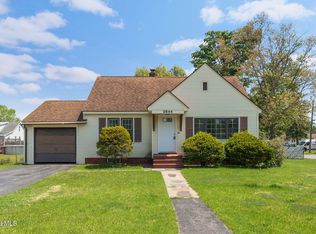 MLS ID #202624845, Barry Griggs, Listing by: Berkshire Hathaway Home Services Blake. Global MLS
 - $299,9003 bd2 ba1.7k sqft297 Melrose Street, Rotterdam, NY 12306Active
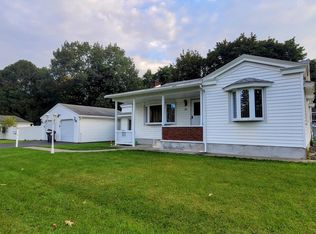 MLS ID #202627480, Lindsay Mele, Listing by: Signature One Realty Group LLC. Global MLS
 - $330,0003 bd2 ba1k sqft127 Park Avenue, Schenectady, Call Listing Agent, NY 12304For Sale
 MLS ID #1049111, Khalil Nayl, Listing by: Keller Williams Rty Gold Coast. OneKey® MLS as distributed by MLS GRID
