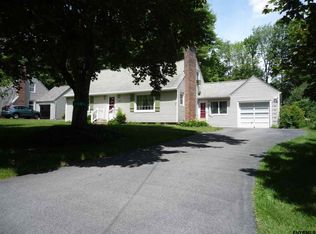
Make this your Next Move, Inviting 4-bedroom, 1.5-bath home in desirable Burnt Hills School District! Living room with fireplace and picture window. Stunning new eat in kitchen with modern finishes, appliances included. 2 bedrooms and full bath with walk in shower, laundry on the main level, Family room, 2 bedrooms and a half bath upstairs.. Relaxing seasonal porch idea for relaxing overlooking the spacious yard offers plenty of room for outdoor fun, gardening, or entertaining. Central Air. Located on a quiet dead-end street in Saratoga County, this home offers the perfect combination of comfort and convenience. entertaining. Move-in ready and situated in a peaceful neighborhood close to schools, shopping, and major routes, this is a wonderful place to call home. Don't miss this opportunity! Showings start Thursday 7/16.
Active
Price cut: $16K (7/31)
$379,000
20 Van Vorst Drive, Burnt Hills, NY 12027
4beds
1,985sqft
Single Family Residence, Residential
Built in 1952
0.36 Acres Lot
$375,400 Zestimate®
$191/sqft
$-- HOA
What's special
Central airAppliances includedPicture windowFamily room
- 29 days |
- 2,355 |
- 109 |
Zillow last checked:
Listing updated:
Listed by:
Civill Realty 518-369-2016,
Jon F Civill 518-369-2016
Source: Global MLS,MLS#: 202618436
Facts & features
Interior
Bedrooms & bathrooms
- Bedrooms: 4
- Bathrooms: 2
- Full bathrooms: 1
- 1/2 bathrooms: 1
Bedroom
- Level: First
Bedroom
- Level: First
Bedroom
- Level: Second
Bedroom
- Level: Second
Full bathroom
- Description: WI Shower no tub
- Level: First
Half bathroom
- Level: Second
Other
- Description: off kitchen
- Level: First
Dining room
- Description: area
- Level: First
Family room
- Level: First
Foyer
- Description: closet
- Level: First
Kitchen
- Description: New with SS appliances and countertops
- Level: First
Living room
- Description: Fireplace, Built Ins
- Level: First
Heating
- Baseboard, Electric, Forced Air, Natural Gas
Cooling
- Central Air
Appliances
- Included: Dishwasher, Electric Oven, Gas Water Heater, Microwave, Range, Refrigerator, Washer/Dryer
- Laundry: Electric Dryer Hookup, In Basement, In Bathroom, Laundry Closet, Main Level, Washer Hookup
Features
- Solid Surface Counters, Walk-In Closet(s), Ceramic Tile Bath, Eat-in Kitchen, Built-in Features
- Flooring: Carpet, Ceramic Tile, Hardwood
- Doors: Sliding Doors, Storm Door(s)
- Windows: Screens, Storm Window(s)
- Basement: Bilco Doors,Full,Sump Pump,Unfinished
- Has fireplace: Yes
- Fireplace features: Living Room, Wood Burning
Interior area
- Total structure area: 1,985
- Total interior livable area: 1,985 sqft
- Finished area above ground: 1,985
- Finished area below ground: 0
Property
Parking
- Total spaces: 4
- Parking features: Off Street, Paved, Attached, Driveway, Garage Door Opener
- Attached garage spaces: 1
- Has uncovered spaces: Yes
Features
- Patio & porch: Rear Porch, Screened, Deck, Enclosed, Patio
- Exterior features: Lighting
- Pool features: Other
Lot
- Size: 0.36 Acres
- Features: Level
Details
- Additional structures: Shed(s), Garage(s)
- Parcel number: 412089 257.5145
- Zoning description: Single Residence
- Special conditions: Other
Construction
Type & style
- Home type: SingleFamily
- Architectural style: Cape Cod
- Property subtype: Single Family Residence, Residential
Materials
- Vinyl Siding
- Foundation: Block
- Roof: Asphalt
Condition
- Updated/Remodeled
- New construction: No
- Year built: 1952
Utilities & green energy
- Electric: Circuit Breakers
- Sewer: Septic Tank
- Water: Public
- Utilities for property: Cable Available
Community & HOA
Community
- Security: Smoke Detector(s), Carbon Monoxide Detector(s)
HOA
- Has HOA: No
Location
- Region: Burnt Hills
Financial & listing details
- Price per square foot: $191/sqft
- Tax assessed value: $313,593
- Annual tax amount: $5,883
- Date on market: 7/10/2026
- Listing terms: Other
Estimated market value
$375,400
$357,000 - $394,000
$2,820/mo
Price history
| Date | Event | Price |
|---|---|---|
| 7/31/2026 | Price change | $379,000-4.1%$191/sqft |
Source:  Global MLS #202618436 Report a problem Global MLS #202618436 Report a problem | ||
| 7/10/2026 | Listed for sale | $395,000$199/sqft |
Source: Global MLS #202618436 Report a problem | ||
| 6/2/2026 | Pending sale | $395,000$199/sqft |
Source: Global MLS #202618436 Report a problem | ||
| 5/30/2026 | Listed for sale | $395,000+163.3%$199/sqft |
Source: Global MLS #202618436 Report a problem | ||
| 9/11/2003 | Sold | $150,000$76/sqft |
Source: Agent Provided Report a problem | ||
Public tax history
| Year | Property taxes | Tax assessment |
|---|---|---|
| 2025 | -- | $199,100 |
| 2024 | -- | $199,100 |
| 2023 | -- | $199,100 |
| 2022 | -- | $199,100 |
| 2021 | -- | $199,100 |
| 2020 | -- | $199,100 |
| 2019 | -- | $199,100 |
| 2018 | -- | $199,100 |
| 2017 | $3,400 +355.4% | $199,100 |
| 2016 | $747 -79.4% | $199,100 |
| 2015 | $3,629 +386.1% | $199,100 |
| 2014 | $747 | $199,100 |
| 2013 | -- | $199,100 |
| 2012 | -- | $199,100 |
| 2011 | -- | $199,100 |
| 2010 | -- | $199,100 |
| 2009 | -- | $199,100 |
| 2008 | -- | $199,100 |
| 2007 | -- | $199,100 |
| 2006 | -- | $199,100 +32.1% |
| 2005 | -- | $150,700 |
| 2004 | -- | $150,700 +7.5% |
| 2003 | -- | $140,200 +5.4% |
| 2002 | -- | $133,000 |
| 2001 | -- | $133,000 |
| 2000 | -- | $133,000 |
Find assessor info on the county website
Monthly payment
Climate risks
Neighborhood: 12027
Nearby schools
GreatSchools rating
- 7/10Charlton Heights Elementary SchoolGrades: K-5Distance: 1.6 mi
- 8/10Richard H O Rourke Middle SchoolGrades: 6-8Distance: 0.6 mi
- 9/10Burnt Hills Ballston Lake Senior High SchoolGrades: 9-12Distance: 0.9 mi
Schools provided by the listing agent
- High: Burnt Hills-Ballston Lake HS
Source: Global MLS. This data may not be complete. We recommend contacting the local school district to confirm school assignments for this home.
- $325,0004 bd2 ba1.5k sqft22 Van Vorst Dr, Burnt Hills, NY 12027Sold

- $370,4004 bd2 ba1.6k sqft18 Van Vorst Dr, Burnt Hills, NY 12027Off Market
- $373,9004 bd2 ba1.5k sqft16 Van Vorst Dr, Burnt Hills, NY 12027Off Market
- $385,2004 bd2 ba1.8k sqft24 Van Vorst Dr, Burnt Hills, NY 12027Off Market
- $328,1003 bd2 ba1.3k sqft14 Van Vorst Dr, Burnt Hills, NY 12027Off Market
- $371,9003 bd1 ba1.6k sqft15 Woodside Dr, Burnt Hills, NY 12027Off Market
- $430,0004 bd2 ba1.7k sqft6 Pinewood Ct, Burnt Hills, NY 12027Sold
- $294,8003 bd1 ba1.1k sqft5 Pinewood Ct, Burnt Hills, NY 12027Off Market
A local agent can set up tours, give advice and negotiate with sellers.
Similar homes
- $399,9003 bd3 ba2.1k sqft947 Charlton Road, Charlton, NY 12302Active
 MLS ID #202623229, John P Digesualdo, Listing by: Howard Hanna Capital Inc. Global MLS
 - $459,9004 bd2 ba2.4k sqft253 Van Vorst Road, Ballston Lake, NY 12019Active
 MLS ID #202621370, Kerry Loiselle, Listing by: Sterling Real Estate Group. Global MLS
 - $475,0004 bd3 ba2.3k sqft4 Berkshire Drive, Clifton Park, NY 12065Active
 MLS ID #202623292, Colleen Guarino, Listing by: Howard Hanna Capital Inc. Global MLS
 - $375,0004 bd2 ba1.8k sqft8 Schonowee Avenue, Scotia, NY 12302Active
 MLS ID #202620525, Laura Conrad, Listing by: Purdy Realty LLC. Global MLS
 - $359,0003 bd2 ba1.2k sqft109 Harrower Lane, Amsterdam, NY 12010ActiveMLS ID #202623112, Westmore L Moller, Listing by: Vassi Realty. Global MLS
- $349,9003 bd2 ba1.6k sqft36 Castle Drive, Stillwater, NY 12170ActiveMLS ID #202623445, Bryan J Campo, Listing by: Go Domio. Global MLS
- $385,0004 bd2 ba2.4k sqft166 Mannys Corners Rd, Amsterdam, NY 12010For SaleMLS ID #11873066, Brent Phetteplace, Listing by: JUDITH ANN REALTY INC. NY State MLS
- $375,0004 bd2 ba1.2k sqft1326 Kings Road, Schenectady, NY 12303ActiveMLS ID #202621272, Josie Reo, Listing by: MLS 4 Less Realty. Global MLS
- $326,9003 bd2 ba1.3k sqft27 Holly Boulevard, Scotia, NY 12302ActiveMLS ID #202623384, Carla Carter, Listing by: Howard Hanna Capital Inc. Global MLS
- $341,0003 bd2 ba1.3k sqft186 Hinds Road, Galway, NY 12074ActiveMLS ID #202623232, Loretta Martin, Listing by: Berkshire Hathaway Home Services Blake. Global MLS
- $369,9003 bd2 ba1.4k sqft12 New Britain Drive, Gansevoort, NY 12831ActiveMLS ID #202623237, Anthony Nuzzi, Listing by: Dream Street Properties Inc. Global MLS
- $398,9003 bd2 ba1.9k sqft2455 Brookshire Drive, Niskayuna, NY 12309ActiveMLS ID #202621807, Bonita Z Nicolosi, Listing by: South Shore Properties and Real Estate Services. Global MLS
- $309,0003 bd1 ba1.3k sqft359 Malta Ave, Malta, NY 12020For SaleMLS ID #11909039, Vitaly Isaacs, Listing by: Statewide Properties LLC. NY State MLS
- $379,9002 bd1 ba1.2k sqft21 Huckleberry Lane, Albany, NY 12205ActiveMLS ID #202623098, Eileen L Faist, Listing by: Old Albany Real Estate LLC. Global MLS
- $369,9503 bd2 ba1.2k sqft111 Euclid Avenue, Troy, NY 12180ActiveMLS ID #202622881, Daniel P McCarthy, Listing by: eXp Realty. Global MLS
- $310,0003 bd2 ba1.5k sqft138 Eastholm Road, Schenectady, NY 12304ActiveMLS ID #202619640, Mary Ann K Rossi, Listing by: TriStar Real Estate LLC. Global MLS
- $455,0003 bd2 ba1.7k sqft5202 Linden Ct, Schenectady, NY 12303For SaleMLS ID #11913010, Denise Riccardi Bagramian, Listing by: 23 NORTH CRES. My State MLS
- $525,0004 bd4 ba2.6k sqft7 Woods Way, Clifton Park, NY 12065ActiveMLS ID #202621994, Frank Perretta, Listing by: Unlimiterra Real Estate, LLC. Global MLS
- $279,9004 bd2 ba1.9k sqft215 Elder Street, Schenectady, NY 12304ActiveMLS ID #202623156, Gordon Iwan, Listing by: Howard Hanna Capital Inc. Global MLS
- $329,9003 bd1 ba1.1k sqft167 Stillwater Bridge Road, Schaghticoke, NY 12154ActiveMLS ID #202623096, Donald A Neudecker, Listing by: Neudecker Realty. Global MLS
