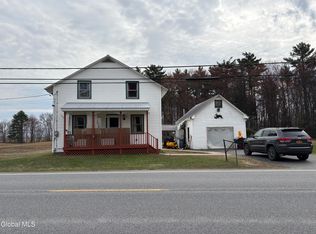
Welcome to this fantastic, move-in ready 3-bedroom, 1-bathroom home nestled on an expansive 0.91-acre lot. Offering the perfect blend of country living and town convenience. This property is completely move-in ready while offering a wonderful opportunity to update, personalize, and build quick equity. Located just an easy one-mile drive to the Hoosic Valley School and just down the street from the home to the famous Great Schaghticoke Fair. The home offers a 3-season room that features a hot tub for year-round relaxation and a walk out wrap around deck. If it's the outdoors you want, the property has a screened-in gazebo which makes the perfect bug-free spot for outdoor dining and entertaining. With 2 storage sheds, there is more than enough space for tools, lawn mowers, and recreational gear. Whether you are a first-time homebuyer or looking for a property with great bones and excellent outdoor features, this home is a must-see. Schedule your tour today!
Active
$329,900
167 Stillwater Bridge Road, Schaghticoke, NY 12154
3beds
1,107sqft
Single Family Residence, Residential
Built in 1968
0.91 Acres Lot
$324,800 Zestimate®
$298/sqft
$-- HOA
What's special
- 11 days |
- 852 |
- 24 |
Zillow last checked:
Listing updated:
Listed by:
Neudecker Realty 518-279-0500,
Donald A Neudecker 518-320-6826
Source: Global MLS,MLS#: 202623096
Facts & features
Interior
Bedrooms & bathrooms
- Bedrooms: 3
- Bathrooms: 1
- Full bathrooms: 1
Bedroom
- Level: First
Bedroom
- Level: First
Bedroom
- Level: First
Other
- Level: First
Dining room
- Level: First
Kitchen
- Level: First
Living room
- Level: First
Heating
- Electric
Cooling
- None
Appliances
- Included: Built-In Electric Oven, Electric Water Heater, Microwave, Refrigerator
- Laundry: Common Area, Electric Dryer Hookup, Main Level, Washer Hookup
Features
- Ceiling Fan(s), Built-in Features
- Flooring: Carpet, Hardwood, Linoleum
- Basement: Bilco Doors,Full,Interior Entry
Interior area
- Total structure area: 1,107
- Total interior livable area: 1,107 sqft
- Finished area above ground: 1,107
- Finished area below ground: 1,100
Video & virtual tour
Property
Parking
- Total spaces: 7
- Parking features: Paved, Attached, Circular Driveway, Driveway
- Attached garage spaces: 1
- Has uncovered spaces: Yes
Features
- Patio & porch: Wrap Around, Deck
Lot
- Size: 0.91 Acres
- Features: Level, Road Frontage, Cleared
Details
- Additional structures: Gazebo, Shed(s)
- Parcel number: 384289 22.52
- Special conditions: Estate
Construction
Type & style
- Home type: SingleFamily
- Architectural style: Ranch
- Property subtype: Single Family Residence, Residential
Materials
- Aluminum Siding
- Roof: Shingle,Asphalt
Condition
- New construction: No
- Year built: 1968
Utilities & green energy
- Sewer: Septic Tank
- Utilities for property: Cable Available
Community & HOA
HOA
- Has HOA: No
Location
- Region: Schaghticoke
Financial & listing details
- Price per square foot: $298/sqft
- Tax assessed value: $247,191
- Annual tax amount: $4,362
- Date on market: 8/2/2026
Estimated market value
$324,800
$309,000 - $341,000
$2,026/mo
Price history
| Date | Event | Price |
|---|---|---|
| 8/2/2026 | Listed for sale | $329,900$298/sqft |
Source:  Global MLS #202623096 Report a problem Global MLS #202623096 Report a problem | ||
Public tax history
| Year | Property taxes | Tax assessment |
|---|---|---|
| 2025 | -- | $35,200 |
| 2024 | -- | $35,200 |
| 2023 | -- | $35,200 |
| 2022 | -- | $35,200 |
| 2021 | -- | $35,200 |
| 2020 | -- | $35,200 |
| 2019 | -- | $35,200 |
| 2018 | -- | $35,200 |
| 2017 | $3,101 | $35,200 |
| 2016 | -- | $35,200 |
| 2015 | -- | $35,200 |
| 2014 | -- | $35,200 |
| 2013 | -- | $35,200 |
| 2012 | -- | $35,200 |
| 2011 | -- | $35,200 |
| 2010 | -- | $35,200 |
| 2009 | -- | $35,200 |
| 2008 | -- | $35,200 |
| 2007 | -- | $35,200 |
| 2006 | -- | $35,200 |
| 2005 | -- | $35,200 |
| 2004 | -- | $35,200 |
| 2003 | -- | $35,200 |
| 2002 | -- | $35,200 |
| 2001 | -- | $35,200 |
| 2000 | -- | $35,200 |
Find assessor info on the county website
Monthly payment
Climate risks
Neighborhood: 12154
Nearby schools
GreatSchools rating
- 4/10Hoosic Valley Senior High SchoolGrades: 2,7-12Distance: 0.9 mi
- 5/10Hoosic Valley Elementary SchoolGrades: K-6Distance: 1 mi
Schools provided by the listing agent
- Elementary: Hoosic Valley
- High: Hoosic Valley
Source: Global MLS. This data may not be complete. We recommend contacting the local school district to confirm school assignments for this home.
- $93,9003 bd1 ba992 sqft161 Stillwater Bridge Rd, Schaghticoke, NY 12154Off Market
- $335,4003 bd1 ba1.7k sqft175 Stillwater Bridge Rd, Schaghticoke, NY 12154Off Market
- $305,8003 bd2 ba1.7k sqft164 Stillwater Bridge Rd, Schaghticoke, NY 12154Off Market
- $246,5004 bd1 ba1k sqft155 Stillwater Bridge Rd, Schaghticoke, NY 12154Off Market
- $377,4004 bd2 ba1.7k sqft187 Stillwater Bridge Rd, Schaghticoke, NY 12154Off Market
- $261,9002 bd1 ba864 sqft147 Stillwater Bridge Rd, Schaghticoke, NY 12154Off Market
- $270,4003 bd1 ba1.8k sqft141 Stillwater Bridge Rd, Schaghticoke, NY 12154Off Market
- $288,4003 bd1 ba1.2k sqft195 Stillwater Bridge Rd, Schaghticoke, NY 12154Off Market
A local agent can set up tours, give advice and negotiate with sellers.
Similar homes
- $365,0003 bd2 ba1.1k sqft4 Cedar Court, Schenectady, NY 12309Active
 MLS ID #202621451, Anna Bochenek DiRaddo, Listing by: Hunt Real Estate ERA. Global MLS
 - $325,0003 bd1 ba912 sqft34 Margaret Drive, Ballston Spa, NY 12020Active
 MLS ID #202623549, Kasandra L Carda, Listing by: Saratoga Spa Realty LLC. Global MLS
 - $305,0003 bd1 ba1.3k sqft32 Birchwood Lane, Ballston Spa, NY 12020Active
 MLS ID #202623304, Terressa Mannix, Listing by: KW Platform. Global MLS
 - $295,0003 bd2 ba1.3k sqft1092 N Route 32, Northumberland, NY 12871Active
 MLS ID #202615009, Robin R Boice, Listing by: Red Door Realty NY Inc. Global MLS
 - $309,0003 bd1 ba1.3k sqft359 Malta Ave, Malta, NY 12020For SaleMLS ID #11909039, Vitaly Isaacs, Listing by: Statewide Properties LLC. NY State MLS
- $275,0003 bd2 ba1.2k sqft210 Meeting House Road, Eagle Bridge, NY 12057ActiveMLS ID #202623328, Daniel Card, Listing by: A 1 R E O Services LLC. Global MLS
- $289,0003 bd1 ba1.2k sqft360 County Route 69, Eagle Bridge, NY 12057ActiveMLS ID #202620635, Penny M Spiezio, Listing by: PennyDot Realty. Global MLS
- $369,9503 bd2 ba1.2k sqft111 Euclid Avenue, Troy, NY 12180ActiveMLS ID #202622881, Daniel P McCarthy, Listing by: eXp Realty. Global MLS
- $299,0003 bd1 ba902 sqft19 Grove Avenue, Colonie, NY 12110ActiveMLS ID #202623139, Johanna Clarke, Listing by: Field Realty. Global MLS
- $295,0003 bd1 ba1.6k sqft340 Grange Road, Greenfield Center, NY 12833ActiveMLS ID #202620987, Daniel Chertok, Listing by: Bluebird Realty Services of Saratoga LLC. Global MLS
- $349,0003 bd2 ba1.4k sqft226 Consaul Road, Albany, NY 12205ActiveMLS ID #202622699, Traci Cornwell, Listing by: Cornwell R E LLC. Global MLS
- $325,0002 bd1 ba1k sqft7 Route 236, Halfmoon, NY 12065ActiveMLS ID #202530124, Sara J Hillis, Listing by: Schermerhorn Realty Group LLC. Global MLS
- $325,0003 bd2 ba1k sqft22 Hialeah Drive, Troy, NY 12182ActiveMLS ID #202617265, Charles T Nightingale, Listing by: Coldwell Banker Prime Properties. Global MLS
- $299,9003 bd1 ba1.1k sqft12 David Road, Latham, NY 12110ActiveMLS ID #202623140, Josie Reo, Listing by: MLS 4 Less Realty. Global MLS
- $299,9003 bd1 ba1.2k sqft81 Rowland Street, Ballston Spa, NY 12020ActiveMLS ID #202616355, Charles G Latham, Listing by: Charlie Latham Realty. Global MLS
- $300,0004 bd2 ba1.6k sqft1440 Blue Factory Hill Road, Cropseyville, NY 12052ActiveMLS ID #202619624, Daniel Shepard, Listing by: All in 1 Realty Services LLC. Global MLS
- $339,9004 bd2 ba1k sqft23 McDonald Drive, Cohoes, NY 12047ActiveMLS ID #202621471, Jennifer Gao-Bosley, Listing by: J & A Capital Realty. Global MLS
- $269,0003 bd2 ba1.2k sqft14 Canty Road, Saratoga Springs, NY 12866ActiveMLS ID #202617353, Travis Schoonmaker, Listing by: KW Platform. Global MLS
- $369,9003 bd2 ba1.4k sqft12 New Britain Drive, Gansevoort, NY 12831ActiveMLS ID #202623237, Anthony Nuzzi, Listing by: Dream Street Properties Inc. Global MLS
- $275,0003 bd1 ba1.1k sqft1254 Spring Avenue, Wynantskill, NY 12198ActiveMLS ID #202622362, Jeff Raia, Listing by: Venture Fox Realty Group LLC. Global MLS
