Welcome to 2523 Grandview Avenue a stunning brand-new construction home in the highly sought-after Niskayuna School District, offering over 3,170 square feet of finished living space designed for modern comfort and style.
This thoughtfully crafted home features 3 spacious bedrooms, 2.5 bathrooms, and an incredible primary suite that truly stands out. Enjoy a massive primary bedroom complete with a luxurious en-suite bathroom, an oversized walk-in closet, and your own private second-story front-facing terrace the perfect place to enjoy your morning coffee or unwind in the evening.
The heart of the home is the beautifully appointed kitchen featuring quartz countertops, stainless steel appliances, and soft-close drawers and cabinetry, blending elegance with everyday functionality. The open-concept layout flows seamlessly into the main living spaces, making it ideal for entertaining or relaxing with family.
The finished basement provides valuable additional living space, perfect for a recreation room, home office, gym, or media room, while the dedicated utility room offers practical space for your laundry set up.
Outside, enjoy a spacious Trex deck, providing a low-maintenance outdoor retreat overlooking the backyard. Additional highlights include a 2-car attached garage, an on-demand hot water system, and a high-efficiency new furnace, offering peace of mind and energy efficiency for years to come.
With quality craftsmanship, premium finishes, and an exceptional location, this home checks all the boxes. Don't miss your opportunity to make 2523 Grandview Avenue your new home!
Pending
$529,900
2523 Grandview Avenue, Niskayuna, NY 12309
3beds
2,420sqft
Single Family Residence, Residential
Built in 2026
0.31 Acres Lot
$527,200 Zestimate®
$219/sqft
$-- HOA
What's special
Private second-story front-facing terraceOverlooking the backyardSpacious trex deckOpen-concept layoutLow-maintenance outdoor retreatOversized walk-in closetStainless steel appliances
- 68 days
- 94
- 0
Zillow last checked:
Listing updated:
Listed by:
The Thompson Real Estate Team 518-545-4776,
Samuel J Thompson 518-331-6169
Source: Global MLS,MLS#: 202622509
Facts & features
Interior
Bedrooms & bathrooms
- Bedrooms: 3
- Bathrooms: 3
- Full bathrooms: 2
- 1/2 bathrooms: 1
Bedroom
- Level: Second
Bedroom
- Level: Second
Bedroom
- Level: Second
Basement
- Level: Basement
Kitchen
- Level: First
Living room
- Level: First
Utility room
- Level: First
Heating
- Forced Air
Cooling
- Central Air
Appliances
- Included: Dishwasher, Instant Hot Water, Oven, Refrigerator
Features
- Basement: Finished
Interior area
- Total structure area: 2,420
- Total interior livable area: 2,420 sqft
- Finished area above ground: 2,420
- Finished area below ground: 750
Video & virtual tour
Property
Parking
- Total spaces: 6
- Parking features: Attached, Driveway
- Attached garage spaces: 2
- Has uncovered spaces: Yes
Features
- Exterior features: None
Lot
- Size: 0.31 Acres
Details
- Parcel number: 422400 31.17117
- Special conditions: Standard
Construction
Type & style
- Home type: SingleFamily
- Architectural style: Colonial,Contemporary
- Property subtype: Single Family Residence, Residential
Materials
- Vinyl Siding
Condition
- New construction: Yes
- Year built: 2026
Utilities & green energy
- Sewer: Public Sewer
- Water: Public
Community & HOA
HOA
- Has HOA: No
Location
- Region: Schenectady
Financial & listing details
- Price per square foot: $219/sqft
- Tax assessed value: $21,000
- Annual tax amount: $10,000
- Date on market: 7/24/2026
Estimated market value
$527,200
$501,000 - $554,000
$3,472/mo
Price history
| Date | Event | Price |
|---|---|---|
| 8/12/2026 | Pending sale | $529,900$219/sqft |
Source:  Global MLS #202622509 Report a problem Global MLS #202622509 Report a problem | ||
| 7/24/2026 | Listed for sale | $529,900+959.8%$219/sqft |
Source: Global MLS #202622509 Report a problem | ||
| 7/12/2023 | Sold | $50,000-28.5%$21/sqft |
Source: Global MLS #202228638 Report a problem | ||
| 6/20/2023 | Pending sale | $69,900$29/sqft |
Source: Global MLS #202228638 Report a problem | ||
| 10/18/2022 | Listed for sale | $69,900$29/sqft |
Source: Global MLS #202228638 Report a problem | ||
Public tax history
| Year | Property taxes | Tax assessment |
|---|---|---|
| 2025 | -- | $14,200 |
| 2024 | -- | $14,200 |
| 2023 | -- | $14,200 |
| 2022 | -- | $14,200 |
| 2021 | -- | $14,200 |
| 2020 | -- | $14,200 |
| 2019 | -- | $14,200 |
| 2018 | -- | $14,200 |
| 2017 | $548 | $14,200 |
| 2016 | -- | $14,200 |
| 2015 | -- | $14,200 |
| 2014 | -- | $14,200 |
| 2013 | -- | $14,200 |
| 2012 | -- | $14,200 |
| 2011 | -- | $14,200 |
| 2010 | -- | $14,200 |
| 2009 | -- | $14,200 |
| 2008 | -- | $14,200 +132.8% |
| 2007 | -- | $6,100 |
| 2006 | -- | $6,100 |
| 2005 | -- | $6,100 |
| 2004 | -- | $6,100 |
| 2002 | -- | $6,100 |
| 2001 | -- | $6,100 |
| 2000 | -- | $6,100 |
Find assessor info on the county website
Monthly payment
Climate risks
Neighborhood: Old Niskayuna
Nearby schools
Schools provided by the listing agent
- High: Niskayuna
Source: Global MLS. This data may not be complete. We recommend contacting the local school district to confirm school assignments for this home.

Similar homes
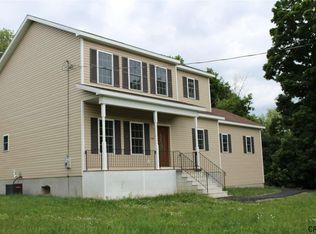
- $535,0004 bd3 ba2.3k sqft841 Harris Drive, Niskayuna, NY 12309Active
 MLS ID #202621525, Latasha W Gardner, Listing by: LG Real Estate and Consulting, LLC. Global MLS
 - $299,9003 bd2 ba1.3k sqft2727 Balltown Road, Niskayuna, NY 12309Active
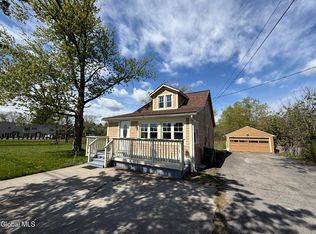 MLS ID #202617763, Jamie Mattison, Listing by: 518 Realty.Com Inc. Global MLS
 - $520,0005 bd4 ba2.1k sqft34 Rock Candy Lane, Troy, NY 12182Active
 MLS ID #202625474, Anna Baker, Listing by: Trevett Group LLC. Global MLS
 - $589,0004 bd3 ba2.2k sqft210 Sundew Drive, Schenectady, NY 12303Active
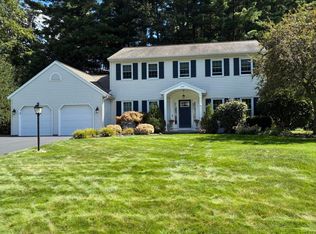 MLS ID #202625081, Michael Daurio, Listing by: North 40 Real Estate LLC. Global MLS
