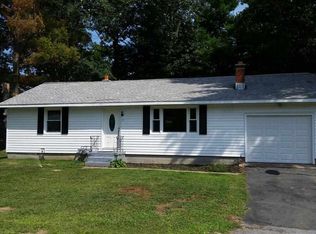
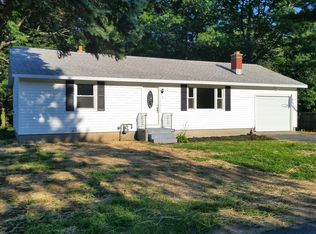
This beautifully updated 4-bedroom, 2-bath ranch home is situated in the highly sought after Shenendehowa School District in desirable Halfmoon. Bright, inviting, and move-in ready, this home offers the space and flexibility you've been looking for. The heart of the home is the modern kitchen, featuring stainless steel appliances and ample workspace, that opens to the living area. The dining room has a charming bay window that fills the space with natural light, while a slider on each end provides easy access to the hot tub or the patio, perfect for outdoor dining and entertaining. Newly refinished hardwood floors add warmth and character throughout the main living spaces, complemented by fresh paint, and thoughtful updates. The primary bedroom suite provides a comfortable retreat on one end of the house, while three additional bedrooms offer plenty of room for guests, or hobbies on the other end. A full basement expands the living space with a family room and dedicated office, giving you even more options to suit your lifestyle. Outside, enjoy a fenced-in backyard designed for relaxation and entertaining, complete with a hot tub. The property also offers an attached garage plus a second detached garage--ideal for additional vehicles, storage, a workshop, or recreational toys. Fresh, functional, and full of possibilities, this home combines modern updates with the space, storage, and outdoor amenities that make everyday living easy.
Pending
$449,000
8 Birchwood Drive, Clifton Park, NY 12065
4beds
1,468sqft
Single Family Residence, Residential
Built in 1962
0.4 Acres Lot
$461,700 Zestimate®
$306/sqft
$-- HOA
What's special
Natural lightAmple workspaceAttached garageHot tubStainless steel appliancesFresh paintNewly refinished hardwood floors
- 18 days
- 723
- 46
Zillow last checked:
Listing updated:
Listed by:
Julie & Co Realty LLC 518-350-7653,
Casey King 518-321-6110
Source: Global MLS,MLS#: 202624071
Facts & features
Interior
Bedrooms & bathrooms
- Bedrooms: 4
- Bathrooms: 2
- Full bathrooms: 2
Primary bedroom
- Level: First
Bedroom
- Level: First
Bedroom
- Level: First
Bedroom
- Level: First
Dining room
- Level: First
Family room
- Level: Basement
Kitchen
- Level: First
Living room
- Level: First
Office
- Level: Basement
Heating
- Forced Air, Natural Gas
Cooling
- Central Air
Appliances
- Included: Built-In Gas Oven, Dishwasher, Dryer, Freezer, Gas Oven, Microwave, Washer
- Laundry: In Bathroom
Features
- Flooring: Tile, Vinyl, Hardwood
- Windows: Double Pane Windows
- Basement: Full,Heated,Interior Entry
Interior area
- Total structure area: 1,468
- Total interior livable area: 1,468 sqft
- Finished area above ground: 1,468
- Finished area below ground: 546
Video & virtual tour
Property
Parking
- Total spaces: 4
- Parking features: Paved, Driveway
- Garage spaces: 2
- Has uncovered spaces: Yes
Features
- Patio & porch: Deck, Patio
Lot
- Size: 0.4 Acres
- Features: Level
Details
- Additional structures: Shed(s), Garage(s)
- Parcel number: 413800 278.4256
- Special conditions: Standard
Construction
Type & style
- Home type: SingleFamily
- Architectural style: Ranch
- Property subtype: Single Family Residence, Residential
Materials
- Cedar, Wood Siding
- Roof: Shingle
Condition
- Updated/Remodeled
- New construction: No
- Year built: 1962
Utilities & green energy
- Sewer: Public Sewer
- Water: Public
Community & HOA
HOA
- Has HOA: No
Location
- Region: Clifton Park
Financial & listing details
- Price per square foot: $306/sqft
- Tax assessed value: $257,718
- Annual tax amount: $4,031
- Date on market: 8/14/2026
Estimated market value
$461,700
$439,000 - $485,000
$2,512/mo
Price history
| Date | Event | Price |
|---|---|---|
| 8/16/2026 | Pending sale | $449,000$306/sqft |
Source:  Global MLS #202624071 Report a problem Global MLS #202624071 Report a problem | ||
| 8/14/2026 | Listed for sale | $449,000+131.4%$306/sqft |
Source: Global MLS #202624071 Report a problem | ||
| 12/15/2011 | Sold | $194,000+10.9%$132/sqft |
Source: Public Record Report a problem | ||
| 1/2/2008 | Sold | $175,000$119/sqft |
Source: Public Record Report a problem | ||
Public tax history
| Year | Property taxes | Tax assessment |
|---|---|---|
| 2025 | -- | $96,000 |
| 2024 | -- | $96,000 |
| 2023 | -- | $96,000 |
| 2022 | -- | $96,000 |
| 2021 | -- | $96,000 |
| 2020 | -- | $96,000 |
| 2019 | -- | $96,000 |
| 2018 | -- | $96,000 +9.3% |
| 2017 | $3,052 +166.1% | $87,800 |
| 2016 | $1,147 +1.7% | $87,800 |
| 2015 | $1,128 | $87,800 |
| 2014 | -- | $87,800 |
| 2013 | -- | $87,800 |
| 2012 | -- | $87,800 |
| 2011 | -- | $87,800 |
| 2010 | -- | $87,800 |
| 2009 | -- | $87,800 +3.3% |
| 2008 | -- | $85,000 |
| 2007 | -- | $85,000 |
| 2006 | -- | $85,000 |
| 2005 | -- | $85,000 |
| 2004 | -- | $85,000 |
| 2003 | -- | $85,000 |
| 2002 | -- | $85,000 |
| 2001 | -- | $85,000 |
| 2000 | -- | $85,000 |
Find assessor info on the county website
Monthly payment
Climate risks
Neighborhood: 12065
Nearby schools
Schools provided by the listing agent
- High: Shenendehowa
Source: Global MLS. This data may not be complete. We recommend contacting the local school district to confirm school assignments for this home.
Similar homes
- $325,0002 bd1 ba1k sqft7 Route 236, Halfmoon, NY 12065Active
 MLS ID #202530124, Sara J Hillis, Listing by: Schermerhorn Realty Group LLC. Global MLS
 - $439,0003 bd2 ba1.7k sqft1 Forest Road, Burnt Hills, NY 12027Active
 MLS ID #202624613, Denise T Mosono Allen, Listing by: Hunt Real Estate ERA. Global MLS
 - $439,5004 bd3 ba2k sqft431 Melrose Valley Falls Road, Melrose, NY 12121Active
 MLS ID #202619449, Laurie E Leckonby, Listing by: Coldwell Banker Prime Properties. Global MLS
 - $409,9004 bd2 ba1.5k sqft31 Sterup Drive, Troy, NY 12180Active
 MLS ID #202615789, Joseph Milanese, Listing by: Milanese Joe. Global MLS
