OPEN HOUSE SUN 10/4 from 2:30 to 4:30 WOW! Better than New! 2 BR w/storage. Completely Remodeled~Open floor Plan~New kitchen cabinets, flooring, appliances, windows, carpet~So much MORE! Large granite top island seats 3~NEW Bathrooms~New Patio, and Oversized Driveway. Gas heat and NEW Central air unit and HW heater, New large beautiful stone patio and fenced back yard, MUST SEE!
Convenient exit 8 close to shopping & rt 87
Active
Price cut: $10.9K (9/9)
$319,000
32 Old Coach Road, Clifton Park, NY 12065
2beds
1,280sqft
Townhouse, Residential
Built in 1979
3,049 Square Feet Lot
$314,000 Zestimate®
$249/sqft
$-- HOA
What's special
Gas heatNew patioNew bathroomsOpen floor planNew central air unitOversized drivewayNew kitchen cabinets
- 60 days
- 838
- 36
Likely to sell faster than
Zillow last checked:
Listing updated:
Listed by:
Re Max Solutions 518-318-3800,
Sandra Jacobson 518-858-8083,
Richard C Jacobson 518-857-8093,
Re Max Solutions
Source: Global MLS,MLS#: 202623269
Facts & features
Interior
Bedrooms & bathrooms
- Bedrooms: 2
- Bathrooms: 2
- Full bathrooms: 1
- 1/2 bathrooms: 1
Bedroom
- Level: Second
Bedroom
- Level: Second
Full bathroom
- Level: First
Half bathroom
- Level: First
Full bathroom
- Level: Second
Kitchen
- Level: First
Kitchen
- Level: First
Living room
- Level: First
Heating
- Forced Air, Natural Gas
Cooling
- Central Air
Appliances
- Included: Electric Oven, Gas Water Heater, Refrigerator
- Laundry: Laundry Closet, Main Level
Features
- Ceiling Fan(s), Solid Surface Counters, Vaulted Ceiling(s), Walk-In Closet(s), Crown Molding, Eat-in Kitchen, Kitchen Island
- Flooring: Carpet, Ceramic Tile, Laminate
- Doors: Sliding Doors
- Windows: Double Pane Windows
- Number of fireplaces: 1
Interior area
- Total structure area: 1,280
- Total interior livable area: 1,280 sqft
- Finished area above ground: 1,280
- Finished area below ground: 0
Video & virtual tour
Property
Parking
- Total spaces: 4
- Parking features: Off Street, Paved, Attached, Driveway, Garage Door Opener
- Attached garage spaces: 1
- Has uncovered spaces: Yes
Features
- Patio & porch: Patio
- Fencing: Wood,Chain Link
- Has view: Yes
- View description: Forest
Lot
- Size: 3,049 Square Feet
- Features: Level, Cleared
Details
- Parcel number: 412400 284.7013
- Zoning description: Multi Residence
- Special conditions: Standard
Construction
Type & style
- Home type: Townhouse
- Property subtype: Townhouse, Residential
Materials
- Aluminum Siding
- Foundation: Slab
- Roof: Asphalt
Condition
- Updated/Remodeled
- New construction: No
- Year built: 1979
Utilities & green energy
- Electric: Circuit Breakers
- Sewer: Public Sewer
- Water: Public
- Utilities for property: Cable Available
Community & HOA
Community
- Security: Smoke Detector(s), Carbon Monoxide Detector(s)
- Subdivision: Crescent Estates
HOA
- Has HOA: No
Location
- Region: Clifton Park
Financial & listing details
- Price per square foot: $249/sqft
- Tax assessed value: $218,889
- Annual tax amount: $3,504
- Date on market: 8/5/2026
Estimated market value
$314,000
$298,000 - $330,000
$2,173/mo
Price history
| Date | Event | Price |
|---|---|---|
| 9/9/2026 | Price change | $319,000-3.3%$249/sqft |
Source:  Global MLS #202623269 Report a problem Global MLS #202623269 Report a problem | ||
| 8/6/2026 | Listed for sale | $329,900+135.6%$258/sqft |
Source: Global MLS #202623269 Report a problem | ||
| 7/10/2025 | Sold | $140,000+81.8%$109/sqft |
Source: Public Record Report a problem | ||
| 8/25/1999 | Sold | $77,000-3.8%$60/sqft |
Source: Public Record Report a problem | ||
| 6/2/1995 | Sold | $80,000$63/sqft |
Source: Public Record Report a problem | ||
Public tax history
| Year | Property taxes | Tax assessment |
|---|---|---|
| 2025 | -- | $78,800 |
| 2024 | -- | $78,800 |
| 2023 | -- | $78,800 |
| 2022 | -- | $78,800 |
| 2021 | -- | $78,800 |
| 2020 | -- | $78,800 |
| 2019 | -- | $78,800 |
| 2018 | -- | $78,800 |
| 2017 | $1,775 +107.7% | $78,800 |
| 2016 | $855 -0.1% | $78,800 |
| 2015 | $855 -55.8% | $78,800 |
| 2014 | $1,936 | $78,800 |
| 2013 | -- | $78,800 |
| 2012 | -- | $78,800 |
| 2011 | -- | $78,800 |
| 2010 | -- | $78,800 |
| 2009 | -- | $78,800 |
| 2008 | -- | $78,800 |
| 2007 | -- | $78,800 |
| 2006 | -- | $78,800 |
| 2005 | -- | $78,800 |
| 2004 | -- | $78,800 |
| 2003 | -- | $78,800 |
| 2002 | -- | $78,800 |
| 2001 | -- | $78,800 |
| 2000 | -- | $78,800 |
Find assessor info on the county website
Monthly payment
Climate risks
Neighborhood: 12065
Nearby schools
Schools provided by the listing agent
- Elementary: Okte
- High: Shenendehowa
Source: Global MLS. This data may not be complete. We recommend contacting the local school district to confirm school assignments for this home.

Similar homes
- $267,0002 bd2 ba1.1k sqft4004 S Foxwood Drive #S, Clifton Park, NY 12065Active
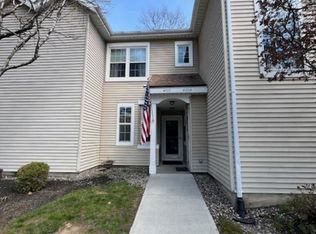 MLS ID #202615251, Karen Relation, Listing by: North 40 Real Estate LLC. Global MLS
 - $325,0002 bd1 ba1k sqft7 Route 236, Halfmoon, NY 12065Active
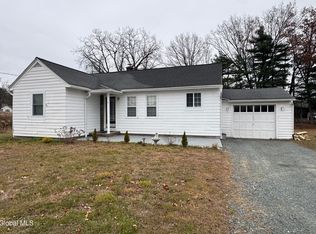 MLS ID #202530124, Sara J Hillis, Listing by: Schermerhorn Realty Group LLC. Global MLS
 - $325,0002 bd2 ba1.2k sqft147 Harvard Road, Watervliet, NY 12189Active
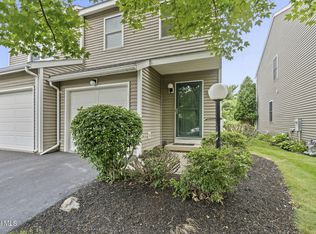 MLS ID #202623440, Christopher J Culihan, Listing by: Coldwell Banker Prime Properties. Global MLS
 - $397,0004 bd2 ba1.3k sqft1016 New Loudon Road, Colonie, NY 12047Active
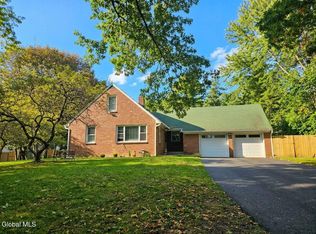 MLS ID #202627408, Marcia Knight, Listing by: Dalton Wade Real Estate Group. Global MLS
 - $319,9003 bd2 ba1.2k sqft66 Daytona Avenue, Albany, NY 12203Active
 MLS ID #20264440, Kelli Forschner, Listing by: Lake and Mountain Realty, LLC. HVCRMLS
