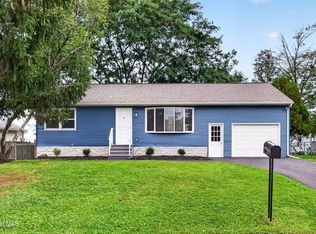
Bright, airy, and ready for you to move right in!
** Please note- the correct sq footage is 1432** This beautifully updated
3-bedroom, 2 bath home features a stylish kitchen with quartz countertops,
white shaker cabinets, and stainless steel appliances, along with updated
bathrooms, new flooring throughout, and fresh modern finishes. Enjoy a
spacious backyard, attached garage, and an unbeatable location in the North
Colonie School District, just minutes from shopping, dining, and parks.
Pending
Price cut: $10K (9/21)
$349,900
9 Dover Drive, Latham, NY 12110
3beds
1,000sqft
Single Family Residence, Residential
Built in 1954
7,405 Square Feet Lot
$346,100 Zestimate®
$350/sqft
$-- HOA
What's special
Spacious backyardAttached garageStainless steel appliancesFresh modern finishesNew flooring throughoutWhite shaker cabinets
- 42 days
- 2,050
- 128
Likely to sell faster than
Zillow last checked:
Listing updated:
Listed by:
MLS 4 Less Realty 518-649-7292,
Josie Reo 518-925-0230
Source: Global MLS,MLS#: 202625534
Facts & features
Interior
Bedrooms & bathrooms
- Bedrooms: 3
- Bathrooms: 2
- Full bathrooms: 1
- 1/2 bathrooms: 1
Primary bedroom
- Level: Second
Bedroom
- Level: Second
Bedroom
- Level: Second
Full bathroom
- Level: Second
Half bathroom
- Level: Basement
Family room
- Level: Basement
Kitchen
- Level: First
Living room
- Level: First
Heating
- Forced Air, Natural Gas
Cooling
- Central Air
Appliances
- Included: Microwave, Oven, Range, Refrigerator
- Laundry: In Bathroom, Washer Hookup
Features
- High Speed Internet, Vaulted Ceiling(s), Ceramic Tile Bath, Eat-in Kitchen
- Flooring: Tile, Vinyl
- Basement: Finished,Full
Interior area
- Total structure area: 1,000
- Total interior livable area: 1,000 sqft
- Finished area above ground: 1,000
- Finished area below ground: 495
Video & virtual tour
Property
Parking
- Total spaces: 3
- Parking features: Attached, Driveway
- Attached garage spaces: 1
- Has uncovered spaces: Yes
Features
- Fencing: Back Yard,Fenced
Lot
- Size: 7,405 Square Feet
- Features: Level, Cleared
Details
- Parcel number: 012689 18.8121
- Zoning description: Single Residence
- Special conditions: Standard
Construction
Type & style
- Home type: SingleFamily
- Architectural style: Raised Ranch
- Property subtype: Single Family Residence, Residential
Materials
- Vinyl Siding
- Roof: Shingle,Asphalt
Condition
- Updated/Remodeled
- New construction: No
- Year built: 1954
Utilities & green energy
- Sewer: Public Sewer
- Water: Public
Community & HOA
Community
- Security: Smoke Detector(s), Carbon Monoxide Detector(s)
HOA
- Has HOA: No
Location
- Region: Latham
Financial & listing details
- Price per square foot: $350/sqft
- Tax assessed value: $215,100
- Annual tax amount: $1,057
- Date on market: 9/5/2026
Estimated market value
$346,100
$329,000 - $363,000
$2,676/mo
Price history
| Date | Event | Price |
|---|---|---|
| 10/5/2026 | Pending sale | $349,900$350/sqft |
Source:  Global MLS #202625534 Report a problem Global MLS #202625534 Report a problem | ||
| 9/21/2026 | Price change | $349,900-2.8%$350/sqft |
Source: Global MLS #202625534 Report a problem | ||
| 9/5/2026 | Listed for sale | $359,900$360/sqft |
Source: Global MLS #202625534 Report a problem | ||
| 9/4/2026 | Listing removed | $359,900$360/sqft |
Source: Global MLS #202621155 Report a problem | ||
| 8/24/2026 | Price change | $359,900-2.7%$360/sqft |
Source: Global MLS #202621155 Report a problem | ||
| 7/7/2026 | Listed for sale | $369,900+39.6%$370/sqft |
Source: Global MLS #202621155 Report a problem | ||
| 4/9/2026 | Sold | $265,000-11.6%$265/sqft |
Source: Public Record Report a problem | ||
| 3/3/2026 | Listed for sale | $299,900$300/sqft |
Source: Global MLS #202612718 Report a problem | ||
Public tax history
| Year | Property taxes | Tax assessment |
|---|---|---|
| 2025 | -- | $94,000 |
| 2024 | -- | $94,000 |
| 2023 | -- | $94,000 |
| 2022 | -- | $94,000 |
| 2021 | -- | $94,000 |
| 2020 | -- | $94,000 |
| 2019 | -- | $94,000 |
| 2018 | -- | $94,000 |
| 2017 | -- | $94,000 |
| 2016 | -- | $94,000 |
| 2015 | -- | $94,000 |
| 2014 | -- | $94,000 |
| 2013 | -- | $94,000 |
| 2012 | -- | $94,000 |
| 2011 | -- | $94,000 |
| 2010 | -- | $94,000 |
| 2009 | -- | $94,000 |
| 2008 | -- | $94,000 |
| 2007 | -- | $94,000 |
| 2006 | -- | $94,000 |
| 2005 | -- | $94,000 |
| 2004 | -- | $94,000 |
| 2003 | -- | $94,000 |
| 2002 | -- | $94,000 |
| 2001 | -- | $94,000 |
| 2000 | -- | $94,000 |
Find assessor info on the county website
Monthly payment
Climate risks
Neighborhood: 12110
Nearby schools
Schools provided by the listing agent
- High: Shaker HS
Source: Global MLS. This data may not be complete. We recommend contacting the local school district to confirm school assignments for this home.


Similar homes
- $360,0004 bd2 ba1k sqft34 Perry Avenue, Latham, NY 12110Active
 MLS ID #202623645, Julius Paul, Listing by: J Paul Realty Group LLC. Global MLS
 - $269,0003 bd1 ba1.1k sqft3 Charles Road, Latham, NY 12110Active
 MLS ID #202624112, Michael Daurio, Listing by: North 40 Real Estate LLC. Global MLS
 - $330,0003 bd1 ba956 sqft5 Marquette Avenue, Latham, NY 12110Active
 MLS ID #202626497, Robin E Shaw, Listing by: Coldwell Banker Prime Properties. Global MLS
 - $379,8003 bd1 ba1.1k sqft20 Lawrence Avenue, Latham, NY 12110Active
 MLS ID #202625449, Daniel Grebert, Listing by: Gucciardo Real Estate Group LLC. Global MLS
