Skip main navigation
Active
  • $399,000

    16 Sherbrook Drive, Selkirk, NY 12158

    3beds
    1,564sqft
    Loading
    Single Family Residence, Residential
    Built in 1975
    0.27 Acres Lot
    $392,900 Zestimate®
    $255/sqft
    $-- HOA

    What's special

    In-ground poolCentral airFully fenced oasisThree comfortable bedroomsGenerous closet space
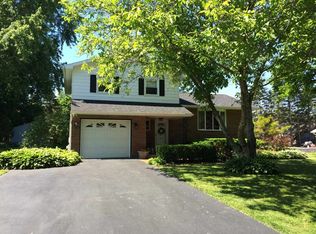
    ** OPEN HOUSES Sat, Sept 12 and Sun, Sept 13 from 12-2 p.m. ** Welcome to 16 Sherbrook Drive, a charming home tucked away in the desirable Elm Estates neighborhood within top rated Bethlehem School District! Hardwood floors flow throughout the entire home, the formal dining room provides the perfect setting for meals and entertaining, and the well-appointed kitchen features stainless steel appliances. Upstairs, you'll find three comfortable bedrooms, each offering generous closet space, along with a primary bathroom that was beautifully renovated in 2021 with sophisticated finishes. Step outside and discover a fully fenced oasis complete with an in-ground pool featuring a 2026 liner and heater. The partially finished basement provides additional flexible living space and includes a newer washer/dryer. Additional highlights include central air, a 2024 hot water heater, a 2024-sealed driveway, and a 14-year young roof. Located near schools, shops, the YMCA and Elm Avenue Park, this property offers the perfect combination of convenience and comfort in a sought-after neighborhood.
    1 day
    237
    19

    Zillow last checked:

    Listing updated:

    Listed by:

    Miranda Real Estate Group Inc 518-348-2060,

    Christopher Maley 518-698-5669

    Source: Global MLS,MLS#: 202625827MLS Logo

      Facts & features

      Interior

      Bedrooms & bathrooms
      • Bedrooms: 3
      • Bathrooms: 2
      • Full bathrooms: 1
      • 1/2 bathrooms: 1
      Primary bedroom
      • Level: Second
      Bedroom
      • Level: Second
      Bedroom
      • Level: Second
      Primary bathroom
      • Level: Second
      Half bathroom
      • Level: First
      Family room
      • Level: First
      Foyer
      • Level: First
      Kitchen
      • Level: First
      Living room
      • Level: First
      Heating
      • Forced Air, Natural Gas
      Cooling
      • Central Air
      Appliances
      • Included: Dishwasher, Gas Water Heater, Microwave, Range, Refrigerator, Washer/Dryer
      • Laundry: In Basement
      Features
      • Ceiling Fan(s), Ceramic Tile Bath, Eat-in Kitchen
      • Flooring: Tile, Vinyl, Hardwood
      • Doors: Sliding Doors
      • Windows: Blinds, Double Pane Windows
      • Basement: Finished,Partial
      Interior area
      • Total structure area: 1,564
      • Total interior livable area: 1,564 sqft
      • Finished area above ground: 1,564
      • Finished area below ground: 0

      Property

      Parking
      • Total spaces: 4
      • Parking features: Attached, Driveway, Garage Door Opener
      • Attached garage spaces: 1
      • Has uncovered spaces: Yes
      Features
      • Levels: Multi/Split
      • Patio & porch: Patio, Porch
      • Exterior features: Lighting
      • Pool features: In Ground
      • Fencing: Vinyl,Back Yard,Fenced
      Lot
      • Size: 0.27 Acres
      • Features: Level, Landscaped
      Details
      • Additional structures: Shed(s)
      • Parcel number: 012200 108.08152
      • Special conditions: Standard

      Construction

      Type & style
      • Home type: SingleFamily
      • Property subtype: Single Family Residence, Residential
      Materials
      • Aluminum Siding, Drywall
      • Foundation: Block
      • Roof: Shingle
      Condition
      • New construction: No
      • Year built: 1975

      Utilities & green energy

      • Electric: 150 Amp Service
      • Sewer: Public Sewer
      • Water: Public
      • Utilities for property: Cable Connected

      Community & HOA

      Community
      • Security: Smoke Detector(s), Carbon Monoxide Detector(s)
      • Subdivision: Elm Estates
      HOA
      • Has HOA: No
      Location
      • Region: Selkirk

      Financial & listing details

      • Price per square foot: $255/sqft
      • Tax assessed value: $396,875
      • Annual tax amount: $8,565
      • Date on market: 9/10/2026

        Estimated market value

        $392,900

        $373,000 - $413,000

        $2,642/mo

        Price history

        DateEventPrice
        9/10/2026Listed for sale$399,000-9.3%$255/sqft
        Source: Global MLS #202625827 Report a problem
        9/8/2026Listing removed--
        Source: Owner Report a problem
        8/12/2026Listed for sale$439,900+81.8%$281/sqft
        Source: Global MLS #202623844 Report a problem
        7/25/2012Sold$242,000+3.4%$155/sqft
        Source: Public Record Report a problem
        7/24/2007Sold$234,000+32.2%$150/sqft
        Source: Global MLS #27107212 Report a problem
        6/23/2003Sold$177,000+33.1%$113/sqft
        Source: Global MLS #2313343 Report a problem
        6/28/2000Sold$133,000$85/sqft
        Source: Public Record Report a problem

        Public tax history

        YearProperty taxesTax assessment
        2025-- $254,000
        2024-- $254,000
        2023-- $254,000
        2022-- $254,000
        2021-- $254,000
        2020-- $254,000
        2019-- $254,000 +5%
        2018-- $242,000
        2017$7,330 $242,000
        2016-- $242,000
        2015-- $242,000
        2014-- $242,000 +7.8%
        2013-- $224,500
        2012-- $224,500
        2011-- $224,500
        2010-- $224,500
        2009-- $224,500
        2008-- $224,500
        2007-- $224,500
        2006-- $224,500 +89.1%
        2005-- $118,700
        2004-- $118,700
        2003-- $118,700
        2002-- $118,700
        2001-- $118,700 +2.2%
        2000-- $116,200
        Find assessor info on the county website

        Monthly payment

        Estimated monthly payment$1,822
        All calculations are estimates and provided by Zillow, Inc. for informational purposes only. Actual amounts may vary.
        HOA fees may include property taxes on listings classified as Co-Ops. Contact the listing agent and/or owner for fee details.
        See how much you could borrow to make a competitive offer.

        Climate risks

        Neighborhood: 12158

        Getting around

        1 / 100
        Car-Dependent
        25 / 100
        Somewhat Bikeable

        Nearby schools

        GreatSchools rating
        Schools provided by the listing agent
        • Elementary: Hamagrael
        • High: Bethlehem Central

        Source: Global MLS. This data may not be complete. We recommend contacting the local school district to confirm school assignments for this home.

        A local agent can set up tours, give advice and negotiate with sellers.

        Browse local experts