Nestled in the heart of Bethlehem, NY, this stunning raised ranch offers the perfect blend of comfort and style. Located on a desirable lot within the renowned Bethlehem School District, this home promises a serene and welcoming environment. With three spacious bedrooms and two full baths, each room is bathed in natural light courtesy of well-placed skylights that highlight the freshly painted interiors.
Step inside to discover beautifully refinished hardwood floors that lead you through an open-concept living space designed for both relaxation and entertaining. The modern kitchen area invites culinary adventures while offering ample storage space for all your needs. The newly installed furnace ensures warmth during cooler months, and rest easy knowing you're equipped with a whole-house generator for any unexpected emergencies.
Outside, enjoy morning coffee or host summer barbecues with ease in your generous yard, featuring a shed that's perfect for extra storage or a hobbyist's workshop. A roomy two-car garage completes this property by providing convenience and additional storage solutions.
This home is not just a place to live—it's a lifestyle upgrade waiting for you to seize. Don't miss out on making this house your forever home!
Closed
$399,000
8 Sherbrook Drive, Selkirk, NY 12158
3beds
1,134sqft
Single Family Residence, Residential
Built in 1975
0.29 Acres Lot
$401,500 Zestimate®
$352/sqft
$2,080 Estimated rent
Home value
$401,500
$353,000 - $454,000
$2,080/mo
Zestimate® history
Owner options
List your home for rent
$2,080/mo
Rent Zestimate®
Find your next renter with Zillow Rental Manager. Plus, with online applications, you can quickly screen prospective tenants – for free.
$2,080/mo
Rent Zestimate®
Refinance and save
$2,721/mo
Est. payment
Refinancing to a lower rate could help reduce your monthly payments and save thousands over the life of the loan.
$2,721/mo
Est. payment
Explore your selling options
Work with a Zillow partner agent
Leverage their expertise and Zillow's premium Showcase listings to get your home seen by more buyers.
Get startedList with your own agent
Get your home in front of millions of buyers by listing it on Zillow.
Learn how to do itSell it yourself
Take full control of how buyers see your home on Zillow by listing For Sale by Owner (FSBO).
List your homeWhat's special
Generous yardWhole-house generatorThree spacious bedroomsRoomy two-car garageAmple storage spaceDesirable lotBeautifully refinished hardwood floors
Zillow last checked:
Listing updated:
Listed by:
Susan Lansley 518-727-4033,
Coldwell Banker Prime Properties
Bought with:
Jonathan Lanahan, 10401298349
RE/MAX Solutions
David M Schrepper, 10301208684
RE/MAX Solutions
Source: Global MLS,MLS#: 202611842
Facts & features
Interior
Bedrooms & bathrooms
- Bedrooms: 3
- Bathrooms: 2
- Full bathrooms: 2
Primary bedroom
- Level: Second
Bedroom
- Level: Second
Bedroom
- Level: Second
Full bathroom
- Level: First
Full bathroom
- Level: Second
Den
- Level: First
Dining room
- Level: Second
Kitchen
- Level: Second
Living room
- Level: Second
Heating
- Forced Air
Cooling
- Central Air
Appliances
- Included: Built-In Electric Oven, Dishwasher, Disposal, Microwave, Refrigerator, Washer/Dryer
- Laundry: Electric Dryer Hookup, Upper Level, Washer Hookup
Features
- Flooring: Vinyl, Hardwood
- Doors: French Doors, Sliding Doors
- Windows: Tinted Windows, Blinds
- Number of fireplaces: 1
- Fireplace features: Basement
Interior area
- Total structure area: 1,134
- Total interior livable area: 1,134 sqft
- Finished area above ground: 1,134
- Finished area below ground: 504
Property
Parking
- Total spaces: 6
- Parking features: Driveway, Garage Door Opener
- Garage spaces: 2
- Has uncovered spaces: Yes
Features
- Patio & porch: Deck
- Fencing: Back Yard
- Has view: Yes
- View description: Garden
Lot
- Size: 0.29 Acres
- Features: Level, Landscaped
Details
- Parcel number: 012200 108.08154
- Zoning description: Single Residence
- Special conditions: Standard
Construction
Type & style
- Home type: SingleFamily
- Architectural style: Raised Ranch
- Property subtype: Single Family Residence, Residential
Materials
- Vinyl Siding
- Foundation: Slab
- Roof: Shingle,Asphalt
Condition
- Updated/Remodeled
- New construction: No
- Year built: 1975
Utilities & green energy
- Electric: Circuit Breakers, Generator
- Sewer: Public Sewer
- Water: Public
- Utilities for property: Cable Connected
Community & HOA
Community
- Security: Smoke Detector(s), Carbon Monoxide Detector(s)
HOA
- Has HOA: No
Location
- Region: Selkirk
Financial & listing details
- Price per square foot: $352/sqft
- Tax assessed value: $304,688
- Annual tax amount: $6,500
- Date on market: 2/11/2026
Price history
| Date | Event | Price |
|---|---|---|
| 4/17/2026 | Sold | $399,000$352/sqft |
Source:  Global MLS #202611842 Report a problem Global MLS #202611842 Report a problem | ||
| 2/17/2026 | Pending sale | $399,000$352/sqft |
Source: Global MLS #202611842 Report a problem | ||
| 2/11/2026 | Listed for sale | $399,000$352/sqft |
Source: Global MLS #202611842 Report a problem | ||
Public tax history
| Year | Property taxes | Tax assessment |
|---|---|---|
| 2025 | -- | $195,000 |
| 2024 | -- | $195,000 |
| 2023 | -- | $195,000 |
| 2022 | -- | $195,000 |
| 2021 | -- | $195,000 |
| 2020 | -- | $195,000 |
| 2019 | -- | $195,000 |
| 2018 | -- | $195,000 |
| 2017 | $4,319 | $195,000 |
| 2016 | -- | $195,000 |
| 2015 | -- | $195,000 |
| 2014 | -- | $195,000 +14.7% |
| 2013 | -- | $170,000 |
| 2012 | -- | $170,000 |
| 2011 | -- | $170,000 |
| 2010 | -- | $170,000 |
| 2009 | -- | $170,000 |
| 2008 | -- | $170,000 |
| 2007 | -- | $170,000 -10.5% |
| 2006 | -- | $190,000 +86.3% |
| 2005 | -- | $102,000 |
| 2004 | -- | $102,000 |
| 2003 | -- | $102,000 |
| 2002 | -- | $102,000 |
| 2001 | -- | $102,000 |
| 2000 | -- | $102,000 |
Find assessor info on the county website
Neighborhood: 12158
Nearby homes
- $428,1003 bd1 ba1.6k sqft12 Sherbrook Dr, Selkirk, NY 12158Off Market
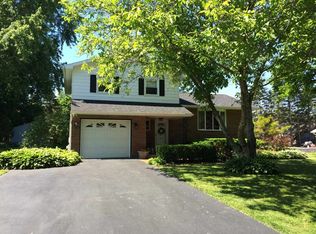
- $470,4004 bd1 ba1.9k sqft6 Sherbrook Dr, Selkirk, NY 12158Off Market
- $444,8004 bd2 ba1.9k sqft18 Rigi Ct, Selkirk, NY 12158Off Market
- $396,8003 bd1 ba1.4k sqft23 Fairlawn Dr, Selkirk, NY 12158Off Market
- $396,4003 bd1 ba1.7k sqft16 Rigi Ct, Selkirk, NY 12158Off Market
- $453,5003 bd1 ba1.5k sqft16 Sherbrook Dr, Selkirk, NY 12158Off Market
- $443,1004 bd1 ba1.8k sqft13 Fairlawn Dr, Selkirk, NY 12158Off Market
- $428,6004 bd1 ba1.8k sqft9 Sherbrook Dr, Selkirk, NY 12158Off Market
Nearby schools
GreatSchools rating
- 9/10Eagle Elementary SchoolGrades: K-5Distance: 1.9 mi
- 7/10Bethlehem Central Middle SchoolGrades: 5-8Distance: 2.2 mi
- 10/10Bethlehem Central Senior High SchoolGrades: 9-12Distance: 2 mi
Schools provided by the listing agent
- Elementary: Hamagrael
- High: Bethlehem Central
Source: Global MLS. This data may not be complete. We recommend contacting the local school district to confirm school assignments for this home.
- New York
- Albany County
- Selkirk
- 12158
- 8 Sherbrook Drive
Nearby cities
Nearby zip codes
Other Selkirk Topics
