Welcome home to this inviting **ranch-style home in the Schodack School District**, offering the ease and convenience of **first-floor living** in a great neighborhood location!
Step inside and you'll immediately appreciate the **gorgeous original hardwood floors** that flow throughout the main living areas, adding warmth and character. The flexible **den provides valuable bonus space**--perfect for a home office, playroom, hobby room, cozy sitting area, or whatever best suits your lifestyle.
Enjoy the comfort of **central air**, an **enclosed rear porch** for relaxing or additional seasonal living space, and a **full basement** offering plenty of room for storage and future possibilities. Outside, you'll find a **one-car garage, storage shed, and fenced dog pen**--ideal for four-legged family members.
Important updates include an **updated electrical panel and septic system in 2023**, adding extra peace of mind.
Set on a **level lot** in a convenient neighborhood, this home puts you close to **major highways, grocery stores, restaurants, shopping, and everyday amenities**. With one-level living, beautiful hardwood floors, versatile space, and a location that makes getting around easy, this charming ranch is ready for its next owner!
Pending
Price cut: $10K (9/8)
$315,000
9 Clearview Boulevard, Castleton, NY 12033
3beds
1,255sqft
Single Family Residence, Residential
Built in 1963
0.39 Acres Lot
$313,100 Zestimate®
$251/sqft
$-- HOA
What's special
Central airStorage shedVersatile spaceFirst-floor livingOne-car garageLevel lotBeautiful hardwood floors
- 54 days
- 337
- 7
Likely to sell faster than
Zillow last checked:
Listing updated:
Listed by:
KW Platform 518-724-5800,
Christina Hennessy 518-257-0233
Source: Global MLS,MLS#: 202624952
Facts & features
Interior
Bedrooms & bathrooms
- Bedrooms: 3
- Bathrooms: 1
- Full bathrooms: 1
Primary bedroom
- Level: First
Bedroom
- Level: First
Bedroom
- Level: First
Den
- Level: First
Dining room
- Level: First
Kitchen
- Level: First
Living room
- Level: First
Heating
- Forced Air, Oil
Cooling
- Central Air
Appliances
- Included: Dishwasher, Microwave, Oven, Range, Refrigerator, Washer/Dryer
- Laundry: In Basement
Features
- High Speed Internet
- Flooring: Hardwood
- Basement: Full,Unfinished
- Has fireplace: Yes
- Fireplace features: Electric, Living Room
Interior area
- Total structure area: 1,255
- Total interior livable area: 1,255 sqft
- Finished area above ground: 1,255
- Finished area below ground: 0
Video & virtual tour
Property
Parking
- Total spaces: 5
- Parking features: Off Street, Attached, Driveway, Garage Door Opener
- Attached garage spaces: 1
- Has uncovered spaces: Yes
Features
- Patio & porch: Rear Porch, Enclosed
- Fencing: Back Yard,Chain Link
Lot
- Size: 0.39 Acres
- Features: Level, Cleared, Landscaped
Details
- Additional structures: Kennel/Dog Run, Shed(s)
- Parcel number: 384489 210.1333
- Special conditions: Standard
Construction
Type & style
- Home type: SingleFamily
- Architectural style: Ranch
- Property subtype: Single Family Residence, Residential
Materials
- Vinyl Siding
- Roof: Asphalt
Condition
- Updated/Remodeled
- New construction: No
- Year built: 1963
Utilities & green energy
- Sewer: Septic Tank
- Water: Public
- Utilities for property: Cable Connected
Community & HOA
HOA
- Has HOA: No
Location
- Region: Castleton
Financial & listing details
- Price per square foot: $251/sqft
- Tax assessed value: $276,502
- Annual tax amount: $6,154
- Date on market: 8/27/2026
Estimated market value
$313,100
$297,000 - $329,000
$2,118/mo
Price history
| Date | Event | Price |
|---|---|---|
| 9/25/2026 | Pending sale | $315,000$251/sqft |
Source:  Global MLS #202624952 Report a problem | ||
| 9/8/2026 | Price change | $315,000-3.1%$251/sqft |
Source: Global MLS #202624952 Report a problem | ||
| 8/27/2026 | Listed for sale | $325,000+22.6%$259/sqft |
Source: Global MLS #202624952 Report a problem | ||
| 10/26/2023 | Sold | $265,000$211/sqft |
Source: Global MLS #202325288 Report a problem | ||
| 9/26/2023 | Pending sale | $265,000$211/sqft |
Source: Global MLS #202325288 Report a problem | ||
| 9/22/2023 | Listed for sale | $265,000$211/sqft |
Source: Global MLS #202325288 Report a problem | ||
Public tax history
| Year | Property taxes | Tax assessment |
|---|---|---|
| 2025 | -- | $169,800 |
| 2024 | -- | $169,800 |
| 2023 | -- | $169,800 |
| 2022 | -- | $169,800 |
| 2021 | -- | $169,800 |
| 2020 | -- | $169,800 |
| 2019 | -- | $169,800 |
| 2018 | -- | $169,800 |
| 2017 | $3,084 | $169,800 |
| 2016 | -- | $169,800 |
| 2015 | -- | $169,800 |
| 2014 | -- | $169,800 -12% |
| 2013 | -- | $193,000 |
| 2012 | -- | $193,000 |
| 2011 | -- | $193,000 |
| 2010 | -- | $193,000 |
| 2009 | -- | $193,000 |
| 2008 | -- | $193,000 +373% |
| 2007 | -- | $40,800 |
| 2006 | -- | $40,800 |
| 2005 | -- | $40,800 |
| 2004 | -- | $40,800 |
| 2003 | -- | $40,800 |
| 2002 | -- | $40,800 +6.8% |
| 2001 | -- | $38,200 |
| 2000 | -- | $38,200 |
Find assessor info on the county website
Monthly payment
Climate risks
Neighborhood: 12033
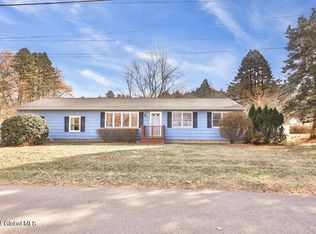

Similar homes
- $295,5003 bd1 ba1.4k sqft1534 Columbia Turnpike, Castleton, NY 12033Active
 MLS ID #202622652, John M Mooney, Listing by: Howard Hanna Capital Inc. Global MLS
- $240,0003 bd2 ba1k sqft3 Short Street, Castleton On Hudson, NY 12033Active
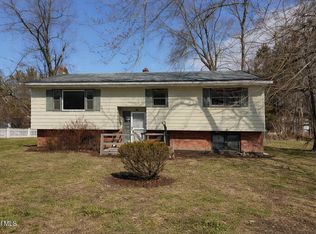 MLS ID #202613961, Kelly L Sharifipour, Darby Real Estate of New York Inc. Global MLS
- $419,9003 bd3 ba1.5k sqft119 Green Avenue, Castleton, NY 12033Active
 MLS ID #202627440, John W Mesko, Listing by: Coldwell Banker Prime Properties. Global MLS
- $360,0003 bd2 ba1.7k sqft3312 Williams Street, Valatie, NY 12184Active
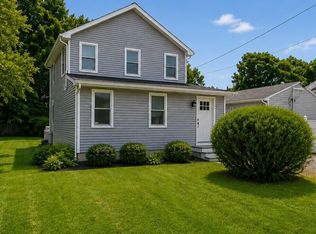 MLS ID #202623560, Trent Tibbitts, Listing by: Tibbitts & Co Realty. Global MLS
- $319,9003 bd2 ba1.2k sqft66 Daytona Avenue, Albany, NY 12203Active
 MLS ID #20264440, Kelli Forschner, Listing by: Lake and Mountain Realty, LLC. HVCRMLS
