Opportunity awaits as this charming Ravena cape located in a fantastic neighborhood with a huge eat in kitchen hits the market! This home features a large cozy living room with fireplace, huge eat in kitchen with large island and french doors that leads to sun filled living room, formal dining room, hardwood floors, inviting entry, second floor bonus room, new boiler, garage, full basement! Choice of primary bedrooms between first floor convenience or huge second floor with three walk in closets! Fantastic convenient location and must see!
Active
Price cut: $15K (10/7)
$259,900
40 McCulloch Avenue, Ravena, NY 12143
2beds
1,374sqft
Single Family Residence, Residential
Built in 1952
0.27 Acres Lot
$256,700 Zestimate®
$189/sqft
$-- HOA
What's special
Second floor bonus roomInviting entryFull basementFormal dining roomHardwood floorsHuge eat in kitchenLarge island
- 32 days
- 570
- 34
Likely to sell faster than
Zillow last checked:
Listing updated:
Listed by:
Newcomb Realty Group LLC 518-250-9827,
Wayne A Newcomb, Jr. 518-424-6821
Source: Global MLS,MLS#: 202625776
Facts & features
Interior
Bedrooms & bathrooms
- Bedrooms: 2
- Bathrooms: 1
- Full bathrooms: 1
Primary bedroom
- Level: First
Primary bedroom
- Level: Second
Full bathroom
- Level: First
Other
- Level: First
Dining room
- Level: First
Entry
- Level: First
Living room
- Level: First
Other
- Level: Second
Heating
- Hot Water, Propane
Cooling
- None
Appliances
- Included: Dishwasher, Refrigerator, Washer/Dryer
- Laundry: In Basement
Features
- Eat-in Kitchen
- Flooring: Wood, Carpet, Hardwood
- Basement: Full
- Number of fireplaces: 1
- Fireplace features: Living Room
Interior area
- Total structure area: 1,374
- Total interior livable area: 1,374 sqft
- Finished area above ground: 1,374
- Finished area below ground: 0
Video & virtual tour
Property
Parking
- Total spaces: 3
- Parking features: Driveway
- Garage spaces: 1
- Has uncovered spaces: Yes
Features
- Entry location: First
- Patio & porch: Enclosed, Porch
- Exterior features: Other, Garden, Lighting
Lot
- Size: 0.27 Acres
- Features: Level, Landscaped
Details
- Parcel number: 012401 168.6225
- Special conditions: Standard
Construction
Type & style
- Home type: SingleFamily
- Architectural style: Cape Cod
- Property subtype: Single Family Residence, Residential
Materials
- Vinyl Siding
- Roof: Asphalt
Condition
- Updated/Remodeled
- New construction: No
- Year built: 1952
Utilities & green energy
- Sewer: Public Sewer
- Water: Public
Community & HOA
HOA
- Has HOA: No
Location
- Region: Ravena
Financial & listing details
- Price per square foot: $189/sqft
- Tax assessed value: $224,000
- Annual tax amount: $4,200
- Date on market: 9/10/2026
Estimated market value
$256,700
$244,000 - $270,000
$1,918/mo
Price history
| Date | Event | Price |
|---|---|---|
| 10/7/2026 | Price change | $259,900-5.5%$189/sqft |
Source:  Global MLS #202625776 Report a problem Global MLS #202625776 Report a problem | ||
| 9/10/2026 | Listed for sale | $274,900+14.5%$200/sqft |
Source: Global MLS #202625776 Report a problem | ||
| 10/4/2023 | Sold | $240,000+4.3%$175/sqft |
Source: Global MLS #202322450 Report a problem | ||
| 8/16/2023 | Pending sale | $230,000$167/sqft |
Source: Global MLS #202322450 Report a problem | ||
| 8/10/2023 | Listed for sale | $230,000+39.4%$167/sqft |
Source: Global MLS #202322450 Report a problem | ||
| 7/25/2019 | Sold | $165,000+1.3%$120/sqft |
Source:  HVCRMLS #126752 Report a problem HVCRMLS #126752 Report a problem | ||
| 6/28/2019 | Pending sale | $162,900$119/sqft |
Source: Louise Warner Realty #126752 Report a problem | ||
| 5/23/2019 | Listed for sale | $162,900+81%$119/sqft |
Source: Louise Warner Realty #126752 Report a problem | ||
| 7/29/2002 | Sold | $90,000+63.6%$66/sqft |
Source: Public Record Report a problem | ||
| 12/20/2001 | Sold | $55,000-35.3%$40/sqft |
Source: Public Record Report a problem | ||
| 6/17/1993 | Sold | $85,000$62/sqft |
Source: Public Record Report a problem | ||
Public tax history
| Year | Property taxes | Tax assessment |
|---|---|---|
| 2025 | -- | $168,000 |
| 2024 | -- | $168,000 |
| 2023 | -- | $168,000 |
| 2022 | -- | $168,000 |
| 2021 | -- | $168,000 |
| 2020 | -- | $168,000 +27.6% |
| 2019 | -- | $131,700 |
| 2018 | -- | $131,700 |
| 2017 | -- | $131,700 |
| 2016 | -- | $131,700 |
| 2015 | -- | $131,700 |
| 2014 | -- | $131,700 |
| 2013 | -- | $131,700 -3.4% |
| 2012 | -- | $136,400 |
| 2011 | -- | $136,400 |
| 2010 | -- | $136,400 |
| 2009 | -- | $136,400 |
| 2008 | -- | $136,400 |
| 2007 | -- | $136,400 +52.2% |
| 2006 | -- | $89,600 |
| 2005 | -- | $89,600 |
| 2004 | -- | $89,600 |
| 2003 | -- | $89,600 |
| 2002 | -- | $89,600 |
| 2001 | -- | $89,600 |
| 2000 | -- | $89,600 |
Find assessor info on the county website
Monthly payment
Climate risks
Neighborhood: 12143
Nearby schools
Schools provided by the listing agent
- High: Ravena Coeymans Selkirk HS
Source: Global MLS. This data may not be complete. We recommend contacting the local school district to confirm school assignments for this home.
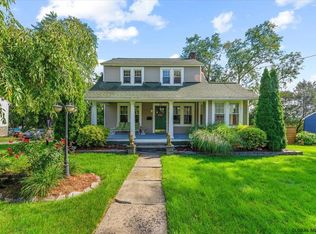
Similar homes
- $175,0004 bd2 ba1.5k sqft23 Western Avenue, Ravena, NY 12143Active
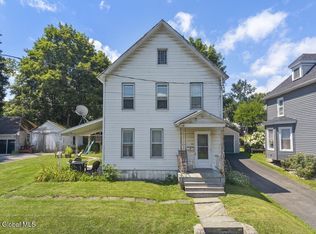 MLS ID #202623838, James S King, Listing by: Howard Hanna Capital Inc. Global MLS
 - $247,5003 bd2 ba1.2k sqft28 Cardinal Lane, New Baltimore, NY 12124Active
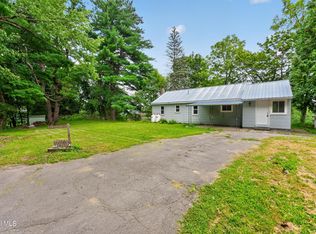 MLS ID #202625850, Benjamin Wagoner, Listing by: Howard Hanna Capital Inc. Global MLS
 - $275,0003 bd1 ba1.3k sqft10 New York Avenue, Rensselaer, NY 12144Active
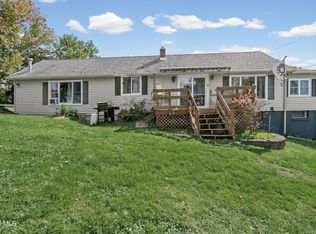 MLS ID #202628022, Allison Basile, Listing by: Re Max Solutions. Global MLS
 - $269,9003 bd1 ba1.4k sqft43 Frisbee Street, East Chatham, NY 12060Active
 MLS ID #202620053, Jerome P Newkirk, Listing by: Revision Real Estate. Global MLS
 - $270,0004 bd2 ba1.9k sqft249 New York 81, Coxsackie, NY 12192Active
 MLS ID #20262491, Joanne Adamo Conway, Listing by: Heart Land Realty. HVCRMLS
 - $279,0003 bd2 ba1.7k sqft91 Lafayette Avenue, Coxsackie, NY 12051ActiveMLS ID #20265395, Joanne Adamo Conway, Listing by: Heart Land Realty. HVCRMLS
