Welcome home to this charming 3-bedroom, 1-bath Ranch offering comfort, convenience, and plenty of space to enjoy both indoors and out. The private, fully fenced backyard is perfect for entertaining or relaxing, featuring a garden area and fire pit for year-round enjoyment.
Inside, you'll find a bright and inviting eat-in kitchen with durable tile flooring, while the spacious living room is filled with natural light from a large picture window and showcases beautiful hardwood floors. All three bedrooms also feature hardwood flooring, adding warmth and character throughout the home. The updated full bath includes a tiled shower with glass doors and the added convenience of a stackable washer and dryer.
The finished lower level provides exceptional additional living space with a large family room featuring laminate flooring and a cozy wood pellet stove. There is also a dedicated game area and dry bar, making it the perfect spot for gatherings, movie nights, or entertaining guests.
Additional improvements include an Adirondack Basement System, Radon Mitigation System, newer roof and many other thoughtful updates for peace of mind.
Ideally located close to major highways, the NYS Thruway, shopping, dining, and everyday amenities, this move-in-ready home offers the perfect combination of comfort, functionality, and location.
Active
Price cut: $5K (8/21)
$279,900
571 Route 81, Climax, NY 12042
3beds
1,120sqft
Single Family Residence, Residential
Built in 1974
0.3 Acres Lot
$276,600 Zestimate®
$250/sqft
$-- HOA
What's special
Private fully fenced backyardGarden areaStackable washer and dryerCozy wood pellet stoveLaminate flooringDurable tile flooringLarge picture window
- 105 days
- 491
- 24
Zillow last checked:
Listing updated:
Listed by:
Berkshire Hathaway Home Services Blake 518-439-4943,
Josephine Bruno 518-461-7224
Source: Global MLS,MLS#: 202620186
Facts & features
Interior
Bedrooms & bathrooms
- Bedrooms: 3
- Bathrooms: 1
- Full bathrooms: 1
Bedroom
- Description: Hardwood Floor
- Level: First
Bedroom
- Description: Hardwood Floor
- Level: First
Bedroom
- Description: Hardwood Floor
- Level: First
Full bathroom
- Description: Laminate Floor
- Level: First
Family room
- Description: Laminate Floor, Dry Bar, Pellet Stove
- Level: Basement
Kitchen
- Description: Tile Floor
- Level: First
Living room
- Description: Hardwood Floor
- Level: First
Heating
- Baseboard, Hot Water, Oil, Pellet Stove
Cooling
- Window Unit(s)
Appliances
- Included: Electric Oven, Range, Range Hood, Refrigerator, Washer/Dryer
- Laundry: Electric Dryer Hookup, In Bathroom, Main Level, Washer Hookup
Features
- High Speed Internet, Ceiling Fan(s), Radon System, Built-in Features, Dry Bar, Eat-in Kitchen
- Flooring: Tile, Hardwood, Laminate
- Windows: Screens, Insulated Windows
- Basement: Full,Heated,Interior Entry,Sump Pump,Wood Stove
- Number of fireplaces: 1
- Fireplace features: Basement, Insert, Pellet Stove
Interior area
- Total structure area: 1,120
- Total interior livable area: 1,120 sqft
- Finished area above ground: 1,120
- Finished area below ground: 1,000
Video & virtual tour
Property
Parking
- Total spaces: 6
- Parking features: Off Street, Paved, Attached, Driveway, Garage Door Opener
- Attached garage spaces: 1
- Has uncovered spaces: Yes
Features
- Patio & porch: Rear Porch, Glass Enclosed
- Exterior features: Garden, Lighting
- Fencing: Back Yard,Chain Link,Fenced,Gate
Lot
- Size: 0.3 Acres
- Features: Level, Road Frontage, Cleared, Garden, Landscaped
Details
- Additional structures: Shed(s)
- Parcel number: 192889 55.00324
- Special conditions: Standard
- Other equipment: DC Well Pump, Fuel Tank(s)
Construction
Type & style
- Home type: SingleFamily
- Architectural style: Ranch
- Property subtype: Single Family Residence, Residential
Materials
- Vinyl Siding
- Foundation: Block
- Roof: Shingle,Asphalt
Condition
- New construction: No
- Year built: 1974
Utilities & green energy
- Electric: Circuit Breakers
- Sewer: Septic Tank
Community & HOA
Community
- Security: Smoke Detector(s), Carbon Monoxide Detector(s)
HOA
- Has HOA: No
Location
- Region: Climax
Financial & listing details
- Price per square foot: $250/sqft
- Tax assessed value: $207,792
- Annual tax amount: $3,425
- Date on market: 6/22/2026
Estimated market value
$276,600
$263,000 - $290,000
$2,056/mo
Price history
| Date | Event | Price |
|---|---|---|
| 8/21/2026 | Price change | $279,900-1.8%$250/sqft |
Source:  Global MLS #202620186 Report a problem Global MLS #202620186 Report a problem | ||
| 6/22/2026 | Listed for sale | $284,900+85%$254/sqft |
Source: Global MLS #202620186 Report a problem | ||
| 12/16/2019 | Sold | $154,000+22.6%$138/sqft |
Source: Global MLS #201933255 Report a problem | ||
| 7/31/2014 | Sold | $125,660$112/sqft |
Source: Global MLS #201411152 Report a problem | ||
Public tax history
| Year | Property taxes | Tax assessment |
|---|---|---|
| 2025 | -- | $80,000 |
| 2024 | -- | $80,000 |
| 2023 | -- | $80,000 |
| 2022 | -- | $80,000 |
| 2021 | -- | $80,000 |
| 2020 | -- | $80,000 |
| 2019 | -- | $80,000 |
| 2018 | -- | $80,000 |
| 2017 | $2,433 | $80,000 |
| 2016 | -- | $80,000 |
| 2015 | -- | $80,000 |
| 2014 | -- | $80,000 |
| 2013 | -- | $80,000 |
| 2012 | -- | $80,000 |
| 2011 | -- | $80,000 |
| 2010 | -- | $80,000 |
| 2009 | -- | $80,000 |
| 2008 | -- | $80,000 |
| 2007 | -- | $80,000 |
| 2006 | -- | $80,000 |
| 2005 | -- | $80,000 |
| 2004 | -- | $80,000 |
| 2003 | -- | $80,000 +15.9% |
| 2002 | -- | $69,000 |
| 2001 | -- | $69,000 +885.7% |
| 2000 | -- | $7,000 |
Find assessor info on the county website
Monthly payment
Climate risks
Neighborhood: 12042
Similar homes
- $279,9003 bd1 ba1.1k sqft571 State 81, Climax, NY 12042Active
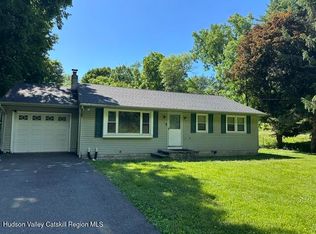
 MLS ID #20263437, Josephine Bruno, Listing by: Berkshire Hathaway HomeService. HVCRMLS
 - $289,0003 bd1 ba1k sqft57 Van Dyck Street, Coxsackie, NY 12051Active
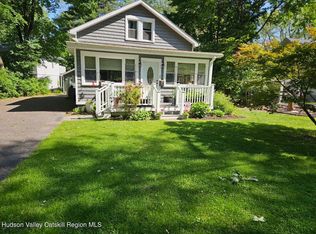 MLS ID #20263154, Jared Trafton, Listing by: Changewinds Realty, LLC. HVCRMLS
 - $269,9003 bd1 ba1.4k sqft43 Frisbee Street, East Chatham, NY 12060Active
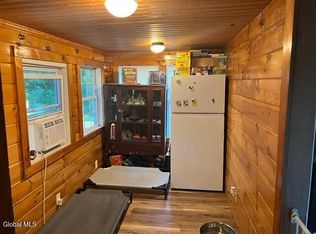 MLS ID #202620053, Jerome P Newkirk, Listing by: Revision Real Estate. Global MLS
 - $305,0003 bd2 ba1.2k sqft71 Cole Lane, West Coxsackie, NY 12192Active
 MLS ID #20265069, Kevin Tompkins, Listing by: Keller Williams Realty HV Nort. HVCRMLS
 - $299,0003 bd2 ba912 sqft14 Regal Road, Stuyvesant, NY 12173ActiveMLS ID #20263605, Ryan Wexler, Listing by: Corcoran Country Living. HVCRMLS
- $344,0003 bd3 ba1.5k sqft65 Ely Street, Coxsackie, NY 12051ActiveMLS ID #20265438, Joanne Adamo Conway, Listing by: Heart Land Realty. HVCRMLS
- $281,5003 bd2 ba1.4k sqft5281 Route 67, East Durham, NY 12423ActiveMLS ID #20264101, Lacey Sala, Listing by: Keller Williams Realty HV Nort. HVCRMLS
- $325,0003 bd1 ba1.5k sqft38 Church Street, Coxsackie, NY 12051ActiveMLS ID #20261067, Dave Merchant, Listing by: Keller Williams Realty HV Nort. HVCRMLS
- $275,0003 bd2 ba1k sqft75 Nunzio Lane, Cornwallville, NY 12418ActiveMLS ID #20260128, Laura Scheper, Listing by: Anne Lafferty Realty. HVCRMLS
