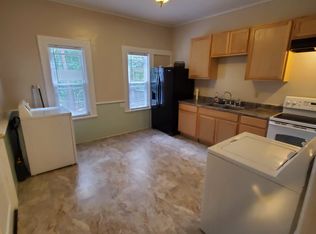
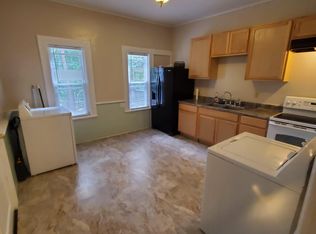
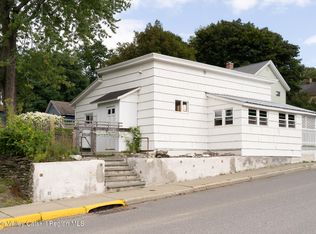
Opportunity awaits as this super cozy year-round unique 3bedroom 1.5 bath traditional retreat with an awesome huge deck which overlooks the High Falls State Conservation Area and Ogowamuck creak hits the market! This home features a large cozy family with hardwood floors, large eat in kitchen, huge 3 season sun porch, living room with custom bar, laundry room, den! Centrally located to everything including the Conservation area features hiking trails, trout fishing and Waterfall! A must see!
Active
$250,000
57 Main Street, Philmont, NY 12565
3beds
1,536sqft
Single Family Residence, Residential
Built in 1883
5,662 Square Feet Lot
$254,800 Zestimate®
$163/sqft
$-- HOA
What's special
Laundry room
- 6 days
- 749
- 54
Likely to sell faster than
Zillow last checked:
Listing updated:
Listed by:
Newcomb Realty Group LLC 518-250-9827,
Wayne A Newcomb, Jr. 518-424-6821
Source: Global MLS,MLS#: 202627397
Facts & features
Interior
Bedrooms & bathrooms
- Bedrooms: 3
- Bathrooms: 2
- Full bathrooms: 1
- 1/2 bathrooms: 1
Bedroom
- Level: Second
Bedroom
- Level: Second
Bedroom
- Level: Third
Full bathroom
- Level: Second
Half bathroom
- Level: First
Den
- Level: Third
Family room
- Level: Second
Kitchen
- Level: Second
Laundry
- Level: First
Living room
- Level: First
Sun room
- Level: Second
Heating
- Forced Air
Cooling
- Wall Unit(s)
Appliances
- Included: Range, Refrigerator, Washer/Dryer
- Laundry: Laundry Room
Features
- Other, Built-in Features, Crown Molding, Eat-in Kitchen
- Flooring: Wood, Carpet, Hardwood
- Basement: Other
Interior area
- Total structure area: 1,536
- Total interior livable area: 1,536 sqft
- Finished area above ground: 1,536
- Finished area below ground: 0
Video & virtual tour
Property
Parking
- Total spaces: 3
- Parking features: Driveway
- Has uncovered spaces: Yes
Features
- Patio & porch: Deck, Enclosed, Front Porch
- Exterior features: Other, Garden, Lighting
Lot
- Size: 5,662 Square Feet
- Features: Landscaped
Details
- Parcel number: 102801 113.13113
- Special conditions: Standard
Construction
Type & style
- Home type: SingleFamily
- Architectural style: Traditional
- Property subtype: Single Family Residence, Residential
Materials
- Other, Aluminum Siding
- Roof: Asphalt
Condition
- Updated/Remodeled
- New construction: No
- Year built: 1883
Utilities & green energy
- Sewer: Public Sewer
- Water: Public
Community & HOA
HOA
- Has HOA: No
Location
- Region: Philmont
Financial & listing details
- Price per square foot: $163/sqft
- Tax assessed value: $207,576
- Annual tax amount: $2,790
- Date on market: 10/2/2026
Estimated market value
$254,800
$242,000 - $268,000
$2,788/mo
Price history
| Date | Event | Price |
|---|---|---|
| 10/2/2026 | Listed for sale | $250,000-3.5%$163/sqft |
Source:  Global MLS #202627397 Report a problem Global MLS #202627397 Report a problem | ||
| 9/5/2026 | Listing removed | $259,000$169/sqft |
Source:  HVCRMLS #20251997 Report a problem HVCRMLS #20251997 Report a problem | ||
| 2/28/2026 | Price change | $259,000+3.6%$169/sqft |
Source: HVCRMLS #20251997 Report a problem | ||
| 9/24/2025 | Listed for sale | $250,000$163/sqft |
Source: HVCRMLS #20251997 Report a problem | ||
| 9/11/2025 | Listing removed | $250,000$163/sqft |
Source: HVCRMLS #20251997 Report a problem | ||
| 8/22/2025 | Price change | $250,000+7.3%$163/sqft |
Source: HVCRMLS #20251997 Report a problem | ||
| 7/23/2025 | Price change | $232,900+4.5%$152/sqft |
Source: HVCRMLS #20251997 Report a problem | ||
| 6/5/2025 | Listed for sale | $222,900$145/sqft |
Source: HVCRMLS #20251997 Report a problem | ||
| 6/1/2025 | Listing removed | $222,900$145/sqft |
Source: Global MLS #202429886 Report a problem | ||
| 5/4/2025 | Price change | $222,900-3%$145/sqft |
Source: Global MLS #202429886 Report a problem | ||
| 4/7/2025 | Price change | $229,900-2.1%$150/sqft |
Source: Global MLS #202429886 Report a problem | ||
| 2/11/2025 | Price change | $234,900-2%$153/sqft |
Source: Global MLS #202429886 Report a problem | ||
| 2/5/2025 | Listed for sale | $239,777$156/sqft |
Source: Global MLS #202429886 Report a problem | ||
| 1/20/2025 | Pending sale | $239,777$156/sqft |
Source: Global MLS #202429886 Report a problem | ||
| 12/2/2024 | Listed for sale | $239,777+1.6%$156/sqft |
Source: Global MLS #202429886 Report a problem | ||
| 8/25/2024 | Listing removed | $235,900$154/sqft |
Source: Global MLS #202317237 Report a problem | ||
| 8/13/2024 | Price change | $235,900-5.5%$154/sqft |
Source: Global MLS #202317237 Report a problem | ||
| 6/3/2024 | Price change | $249,500+4%$162/sqft |
Source: Global MLS #202317237 Report a problem | ||
| 5/29/2024 | Listed for sale | $239,900$156/sqft |
Source: Global MLS #202317237 Report a problem | ||
| 5/28/2024 | Pending sale | $239,900$156/sqft |
Source: Global MLS #202317237 Report a problem | ||
| 5/6/2024 | Price change | $239,900-3.8%$156/sqft |
Source: Global MLS #202317237 Report a problem | ||
| 3/22/2024 | Price change | $249,500-2%$162/sqft |
Source:  Columbia Greene Northern Dutchess MLS #146492 Report a problem Columbia Greene Northern Dutchess MLS #146492 Report a problem | ||
| 3/4/2024 | Listed for sale | $254,500$166/sqft |
Source: Columbia Greene Northern Dutchess MLS #146492 Report a problem | ||
| 3/4/2024 | Pending sale | $254,500$166/sqft |
Source: Global MLS #202317237 Report a problem | ||
| 10/23/2023 | Listed for sale | $254,500-36.4%$166/sqft |
Source: Global MLS #202317237 Report a problem | ||
| 9/5/2006 | Sold | $400,000+175.9%$260/sqft |
Source: Public Record Report a problem | ||
| 3/13/2006 | Sold | $145,000-13%$94/sqft |
Source: Public Record Report a problem | ||
| 1/24/2003 | Sold | $166,704$109/sqft |
Source: Public Record Report a problem | ||
Public tax history
| Year | Property taxes | Tax assessment |
|---|---|---|
| 2025 | -- | $137,000 |
| 2024 | -- | $137,000 |
| 2023 | -- | $137,000 |
| 2022 | -- | $137,000 |
| 2021 | -- | $137,000 +14.2% |
| 2020 | -- | $120,000 |
| 2019 | -- | $120,000 |
| 2018 | -- | $120,000 |
| 2017 | -- | $120,000 |
| 2016 | -- | $120,000 |
| 2015 | -- | $120,000 |
| 2014 | -- | $120,000 |
| 2013 | -- | $120,000 -9.8% |
| 2012 | -- | $133,000 -8.3% |
| 2011 | -- | $145,000 +2.1% |
| 2010 | -- | $142,000 |
| 2009 | -- | $142,000 |
| 2008 | -- | $142,000 |
| 2007 | -- | $142,000 |
| 2006 | -- | $142,000 +69% |
| 2005 | -- | $84,000 +20% |
| 2004 | -- | $70,000 |
| 2003 | -- | $70,000 |
| 2002 | -- | $70,000 |
| 2001 | -- | $70,000 |
Find assessor info on the county website
Monthly payment
Climate risks
Neighborhood: 12565
Similar homes
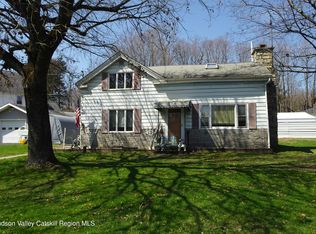
- $249,9003 bd2 ba2k sqft713 Ny-217, Hudson, NY 12534Active
 MLS ID #20261522, Barbara Robinson, Listing by: Red Apple Realty. HVCRMLS
 - $325,0003 bd2 ba1.3k sqft152 Main Street, Philmont, NY 12565Active
 MLS ID #20262307, Taylor Kurtz, Listing by: Houlihan Lawrence, Inc.. HVCRMLS
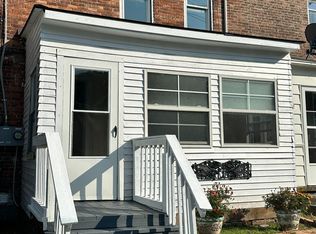
 - $165,0003 bd1 ba1.2k sqft9 Prospect Street, Philmont, NY 12565Active
 MLS ID #20264756, G. Scott Palladino, Listing by: Chatham Properties. HVCRMLS
 - $335,0002 bd1 ba806 sqft4 Summit Street, Philmont, NY 12534Active
 MLS ID #20265249, Miles Vidor, Listing by: Nicole Vidor Real Estate Inc.. HVCRMLS
 - $355,0003 bd2 ba2.1k sqft779 New York 217, Claverack, NY 12513ActiveMLS ID #20261364, Heather Davala, Listing by: Davala Real Estate, LLC. HVCRMLS
- $259,0004 bd2 ba2k sqft2261 New York 66, Ghent, NY 12075ActiveMLS ID #20261641, M. Natalia de Amorim, Listing by: Preferred Country Properties. HVCRMLS
- $259,9003 bd2 ba1.3k sqft1378 Route 7a, Copake, NY 12516ActiveMLS ID #20263871, Robert Torre, Vylla Home. HVCRMLS
- $200,0003 bd1 ba1.3k sqft1291 New York 23, Craryville, NY 12521ActiveMLS ID #20261140, Carrie Dandridge, Listing by: Find Advisors. HVCRMLS
- $189,0004 bd2 ba1.5k sqft74 Summit Avenue, Catskill, NY 12414ActiveMLS ID #20265890, Patricia Meyers, Listing by: Lake and Mountain Realty, LLC. HVCRMLS
- $250,0002 bd1 ba1.4k sqft2884 Atlantic Avenue, Stottville, NY 12172ActiveMLS ID #20254180, Peggy Lampman, Listing by: Peggy Lampman Real Estate. HVCRMLS
- $274,9003 bd2 ba912 sqft14 Regal Road, Stuyvesant, NY 12173ActiveMLS ID #20263605, Ryan Wexler, Listing by: Corcoran Country Living. HVCRMLS
- $255,0003 bd2 ba1.2k sqft1080 Route 144, New Baltimore, NY 12124ActiveMLS ID #20264176, Michelle Warner, Listing by: Gilcrest Properties. HVCRMLS
- $280,0003 bd2 ba1.6k sqft251 Jefferson Heights, Catskill, NY 12414ActiveMLS ID #20264204, Angela Lanuto, RSPS, Listing by: Coldwell Banker Village Green. HVCRMLS
- $270,0004 bd2 ba1.9k sqft249 New York 81, Coxsackie, NY 12192ActiveMLS ID #20262491, Joanne Adamo Conway, Listing by: Heart Land Realty. HVCRMLS
- $299,0002 bd1 ba792 sqft167 Woodland Road, Craryville, NY 12521ActiveMLS ID #20264393, Theresa Westlake, Listing by: Copake Lake Realty Corp.. HVCRMLS
