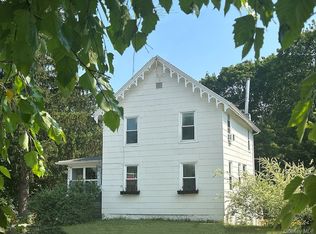
Enchanting, affordable two-bedroom Carpenter Gothic cottage in the up and coming hamlet of Stottville. Enter the artistically renovated home through a long charming, enclosed porch, great for relaxing during three seasons overlooking the side/back yard with tall spruce trees and, across the street, a handsome craftsman style church. The wide living/dining room has an original fireplace mantel and freshly painted floors that connect with the striking black and white floor tiles of the bright stylish kitchen with dark walls and cupboards, 1930s white enameled drainboard sink, 2022 dishwasher and gas range, bright red retro countertop, and modern stainless ceiling fan. Around the corner is the newly renovated bathroom with combination bath and shower. Upstairs are two ample bedrooms; one has original mantel. The walkout lower level includes a laundry room with a 2022 stacking washer/dryer, enameled sink, and shelves, plus a storage/work room that needs renovation, and a utility room. Built circa 1850 by skilled carpenters with distinctive vergeboards (decorative gable trim) following the style of famous American landscape designer A. J. Downing (1815 -1852), who promoted Gothic Revival homes in the US. In his book Cottage Residences, he advocated ornamental ''pendent being cut out of inch board, and the points terminated by acorns turned and nailed on,'' as represented by the vergeboards on this house.
The house has municipal water and sewer, natural gas; roof, furnace, windows, and insulation from 2014, is steps from the Albany-Hudson Electric Trail, Claverack Creek, and convenient to Greenport shopping. Downtown Hudson is just a few minutes away with all it has to offer, and NYC is two hours away.
Accepted offer cts
$250,000
2884 Atlantic Avenue, Stottville, NY 12172
2beds
1,460sqft
Single Family Residence
Built in 1850
8,276 Square Feet Lot
$245,800 Zestimate®
$171/sqft
$-- HOA
What's special
Original fireplace mantelTwo ample bedroomsWalkout lower levelModern stainless ceiling fanFreshly painted floorsBright stylish kitchenBright red retro countertop
- 349 days |
- 21 |
- 3 |
Zillow last checked:
Listing updated:
Listed by:
Peggy Lampman Real Estate 518-851-2277,
Peggy Lampman 518-567-9300
Source: HVCRMLS,MLS#: 20254180
Facts & features
Interior
Bedrooms & bathrooms
- Bedrooms: 2
- Bathrooms: 1
- Full bathrooms: 1
Bedroom
- Level: Second
Bedroom
- Level: Second
Bathroom
- Description: new 2016
- Level: First
Kitchen
- Level: First
Laundry
- Level: Lower
Living room
- Description: dining area
- Level: First
Other
- Description: Enclosed porch
- Level: First
Workshop
- Level: Lower
Heating
- Forced Air, Natural Gas, See Remarks
Appliances
- Included: Washer/Dryer, Free-Standing Refrigerator, Free-Standing Gas Range, Dishwasher
- Laundry: In Basement
Features
- Flooring: Tile, Wood
- Basement: Partially Finished
Interior area
- Total structure area: 1,460
- Total interior livable area: 1,460 sqft
- Finished area above ground: 1,260
- Finished area below ground: 200
Property
Parking
- Parking features: Driveway
- Has uncovered spaces: Yes
Features
- Levels: Tri-Level
- Patio & porch: Glass Enclosed
- Exterior features: Rain Gutters
- Fencing: Partial
Lot
- Size: 8,276 Square Feet
Details
- Additional structures: Shed(s)
- Parcel number: 91.324
- Zoning: Res
Construction
Type & style
- Home type: SingleFamily
- Architectural style: Gothic Revival
- Property subtype: Single Family Residence
Materials
- Frame
- Foundation: Stone
- Roof: Asphalt,See Remarks
Condition
- New construction: No
- Year built: 1850
Utilities & green energy
- Electric: 100 Amp Service
- Sewer: Public Sewer
- Water: Public
- Utilities for property: Cable Connected, Electricity Connected, Natural Gas Connected, Sewer Connected, Water Connected
Community & HOA
Location
- Region: Stottville
Financial & listing details
- Price per square foot: $171/sqft
- Tax assessed value: $264,000
- Annual tax amount: $3,672
- Date on market: 9/7/2025
- Electric utility on property: Yes
- Road surface type: Paved
Estimated market value
$245,800
$234,000 - $258,000
$2,019/mo
Price history
| Date | Event | Price |
|---|---|---|
| 6/5/2026 | Contingent | $250,000$171/sqft |
Source:  HVCRMLS #20254180 Report a problem HVCRMLS #20254180 Report a problem | ||
| 4/12/2026 | Listed for sale | $250,000$171/sqft |
Source: HVCRMLS #20254180 Report a problem | ||
| 4/12/2026 | Contingent | $250,000$171/sqft |
Source: HVCRMLS #20254180 Report a problem | ||
| 1/21/2026 | Price change | $250,000-3.5%$171/sqft |
Source: HVCRMLS #20254180 Report a problem | ||
| 12/4/2025 | Price change | $259,000-3.7%$177/sqft |
Source: HVCRMLS #20254180 Report a problem | ||
| 9/7/2025 | Listed for sale | $269,000$184/sqft |
Source: HVCRMLS #20254180 Report a problem | ||
Public tax history
Tax history is unavailable.
Monthly payment
Climate risks
Neighborhood: 12172
Nearby schools
GreatSchools rating
- 4/10Hudson Junior Senior High SchoolGrades: 1,9-12Distance: 2.4 mi
- 3/10Hudson Junior High SchoolGrades: 6-8Distance: 2.4 mi
- 2/10Montgomery C Smith Intermediate SchoolGrades: PK-5Distance: 2.8 mi
- $250,0002 bd1 ba1.2k sqft2884 Atlantic Ave, Hudson, NY 12534Pending
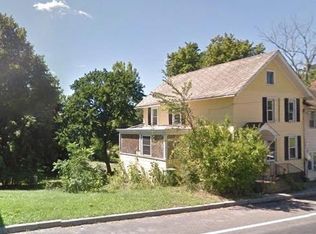
- $43,0003 bd1 ba2k sqft2882 Atlantic Ave, Hudson, NY 12534Off Market
- $481,70011 bd-- ba4.5k sqft2890 Atlantic Ave, Hudson, NY 12534Off Market
- $295,7006 bd3 ba3.2k sqftBennet Pl, Hudson, NY 12534Off Market
- $38,0004 bd2 ba2k sqft2880 Atlantic Ave, Hudson, NY 12534Off Market
- $352,5003 bd2 ba1.3k sqft2879 Atlantic Ave, Hudson, NY 12534Off Market
- $317,6003 bd1 ba1.3k sqft2879 Atlantic Ave, Stottville, NY 12172Off Market
- $262,3003 bd1 ba1.8k sqft2878 Atlantic Ave, Hudson, NY 12534Off Market
A local agent can set up tours, give advice and negotiate with sellers.
Similar homes
- $249,9003 bd2 ba1.3k sqft321 Co Rte 27b, Hollowville, NY 12530Active

 MLS ID #20263299, Tammy Molinski, Listing by: Coldwell Banker Advisor Realty. HVCRMLS
 - $282,5003 bd2 ba2k sqft713 Ny-217, Hudson, NY 12534Active
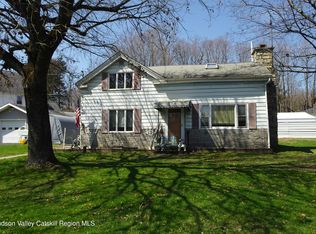 MLS ID #20261522, Barbara Robinson, Listing by: Red Apple Realty. HVCRMLS
 - $249,9002 bd1 ba1.2k sqft112 Old Route 23, Cairo, NY 12413Active
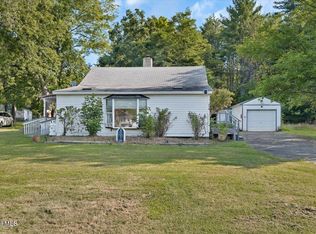 MLS ID #202622914, Domenico Marotta, Listing by: Venture Fox Realty Group LLC. Global MLS
 - $259,0003 bd2 ba1.5k sqft57 Main Street, Philmont, NY 12565Active
 MLS ID #20251997, Barbara Robinson, Listing by: Red Apple Realty. HVCRMLS
 - $290,0002 bd2 ba1.2k sqft157 Bross Street, Cairo, NY 12413ActiveMLS ID #20264588, Jacklyn Bernier, Listing by: Weichert Realtors Fontaine. HVCRMLS
- $279,9003 bd2 ba2k sqft183 Bronck Mill Road, Coxsackie, NY 12051ActiveMLS ID #20263692, Carol Decker, Listing by: RVW Select Properties. HVCRMLS
- $299,0003 bd1 ba1.3k sqft102 Washington Avenue, Coxsackie, NY 12051ActiveMLS ID #20264278, Joanne Adamo Conway, Listing by: Heart Land Realty. HVCRMLS
- $310,0003 bd2 ba912 sqft14 Regal Road, Stuyvesant, NY 12173ActiveMLS ID #20263605, Ryan Wexler, Listing by: Corcoran Country Living. HVCRMLS
- $264,9003 bd1 ba984 sqft8 Autumn Lane, Freehold, NY 12431ActiveMLS ID #20264638, Theodore Banta III, Listing by: RVW Select Properties. HVCRMLS
- $200,0003 bd1 ba1.3k sqft1291 New York 23, Craryville, NY 12521ActiveMLS ID #20261140, Carrie Dandridge, Listing by: Find Advisors. HVCRMLS
- $275,0003 bd2 ba1.2k sqft1080 Route 144, New Baltimore, NY 12124ActiveMLS ID #20264176, Michelle Warner, Listing by: Gilcrest Properties. HVCRMLS
- $279,9003 bd1 ba1.1k sqft571 State 81, Climax, NY 12042ActiveMLS ID #20263437, Josephine Bruno, Listing by: Berkshire Hathaway HomeService. HVCRMLS
- $195,0002 bd1 ba1.6k sqft280 Route 217, Hudson, NY 12534For Sale
 MLS ID #986915, Erin E. Lee, Listing by: Keller Williams Realty Group. OneKey® MLS as distributed by MLS GRID
 - $290,0003 bd2 ba1.6k sqft251 Jefferson Heights, Catskill, NY 12414ActiveMLS ID #20264204, Angela Lanuto, RSPS, Listing by: Coldwell Banker Village Green. HVCRMLS
- $240,0002 bd3 ba1.7k sqft1769 Route 51, Hannacroix, NY 12087ActiveMLS ID #20255009, Aysa Morehead, Listing by: Coldwell Banker Village Green. HVCRMLS
- $359,0002 bd2 ba1.4k sqft1021 County Route 22, Ghent, NY 12075ActiveMLS ID #20263629, Robert Huston, Listing by: Tri Hudson Realty, LLC. HVCRMLS
- $275,0003 bd2 ba1.6k sqft552 Mountain Avenue, Purling, NY 12413ActiveMLS ID #202528481, Todd T Schermerhorn, Listing by: Schermerhorn Realty Group LLC. Global MLS
- $192,0001 bd1 ba855 sqft42 State Route 9h, Hudson, NY 12534ActiveMLS ID #20263440, Kimberley Miller, Listing by: BHHS HUDSON VALLEY PROP-R. HVCRMLS
- $229,9004 bd2 ba1.7k sqft16 Willow Street, Castleton On Hudson, NY 12033ActiveMLS ID #202622473, Kimberley A Willsey, Listing by: eXp Realty. Global MLS
- $220,0003 bd1 ba1.7k sqft2925 Old Kings Road, Catskill, NY 12414For SaleMLS ID #1009141, Jessica A. Akde Elmazi MRP CPM CBR, Listing by: Compass Greater NY LLC. OneKey® MLS as distributed by MLS GRID
