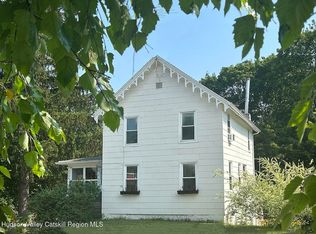
Enchanting, affordable two-bedroom Carpenter Gothic cottage in the up and coming hamlet of Stottville. Enter the artistically renovated home through a long charming, enclosed porch, great for relaxing during three seasons overlooking the side/back yard with tall spruce trees and, across the street, a handsome Craftsman building. The wide living/dining room has an original fireplace mantel and freshly painted floors that connect with the striking black and white floor tiles of the bright stylish kitchen with dark walls and cupboards, 1930s white enameled drainboard sink, 2022 dishwasher and gas range, bright red retro countertop, and modern stainless ceiling fan. Around the corner is the newly renovated bathroom with combination bath and shower. Upstairs are two ample bedrooms; one has original mantel. The walkout lower level includes a laundry room with a 2022 stacking washer/dryer, enameled sink, and shelves, plus a storage/work room that needs renovation, and a utility room. Built circa 1850 by skilled carpenters with distinctive vergeboards (decorative gable trim) following the style of famous landscape designer A. J. Downing (1815 -1852), who promoted Gothic Revival homes in the US. In his book Cottage Residences, he advocated ornamental ''pendent being cut out of inch board, and the points terminated by acorns turned and nailed on,'' as represented by the vergeboards on this house.
The house has municipal water and sewer, natural gas; roof, furnace, windows, and insulation from 2014, is steps from the Albany-Hudson Electric Trail, Claverack Creek, and convenient to Greenport shopping. Downtown Hudson is just a few minutes away with all it has to offer, and NYC is two hours away.
Pending
$250,000
2884 Atlantic Avenue, Hudson, NY 12172
2beds
1,260sqft
Single Family Residence, Residential
Built in 1910
8,276 Square Feet Lot
$-- Zestimate®
$198/sqft
$-- HOA
What's special
- 76 days
- 18
- 0
Likely to sell faster than
Zillow last checked:
Listing updated:
Listed by:
Peggy Lampman 518-851-2277,
Peggy Lampman 518-567-9300
Source: OneKey® MLS as distributed by MLS GRID,MLS#: 1002092
Facts & features
Interior
Bedrooms & bathrooms
- Bedrooms: 2
- Bathrooms: 1
- Full bathrooms: 1
Bedroom 1
- Level: Second
Bedroom 2
- Level: Second
Bathroom 1
- Description: Renovated
- Level: First
Other
- Description: Original kitchen room
- Level: Lower
Other
- Description: Storage room
- Level: Lower
Kitchen
- Level: First
Living room
- Description: with dining area
- Level: First
Heating
- Forced Air, Natural Gas
Cooling
- Wall/Window Unit(s)
Appliances
- Included: Dishwasher, Dryer, Gas Oven, Refrigerator, Washer
Features
- Ceiling Fan(s)
- Flooring: Tile, Wood
- Basement: Partially Finished
- Attic: Scuttle
Interior area
- Total structure area: 1,260
- Total interior livable area: 1,260 sqft
Property
Parking
- Parking features: Driveway
- Has uncovered spaces: Yes
Lot
- Size: 8,276 Square Feet
Details
- Parcel number: 10500009100300020040000000
- Special conditions: None
Construction
Type & style
- Home type: SingleFamily
- Architectural style: Cottage
- Property subtype: Single Family Residence, Residential
Materials
- Frame
Condition
- Year built: 1910
Utilities & green energy
- Sewer: Public Sewer
- Water: Public
- Utilities for property: Cable Connected, Electricity Connected, Natural Gas Connected, Sewer Connected
Community & HOA
HOA
- Has HOA: No
Location
- Region: Hudson
Financial & listing details
- Price per square foot: $198/sqft
- Tax assessed value: $264,000
- Annual tax amount: $3,672
- Date on market: 5/19/2026
- Cumulative days on market: 94 days
- Listing agreement: Exclusive Right To Sell
- Electric utility on property: Yes
Estimated market value
Not available
Estimated sales range
Not available
Not available
Price history
| Date | Event | Price |
|---|---|---|
| 6/26/2026 | Pending sale | $250,000$198/sqft |
Source:  OneKey® MLS as distributed by MLS GRID #1002092 Report a problem OneKey® MLS as distributed by MLS GRID #1002092 Report a problem | ||
| 6/5/2026 | Listing removed | $250,000$198/sqft |
Source: OneKey® MLS as distributed by MLS GRID #1002092 Report a problem | ||
| 5/20/2026 | Listed for sale | $250,000+495.2%$198/sqft |
Source: OneKey® MLS as distributed by MLS GRID #1002092 Report a problem | ||
| 8/2/2013 | Sold | $42,000-15.8%$33/sqft |
Source: Public Record Report a problem | ||
| 12/6/2012 | Listed for sale | $49,900$40/sqft |
Source: Red Apple Realty #88207 Report a problem | ||
| 11/4/2012 | Listing removed | $49,900$40/sqft |
Source: Red Apple Realty #84386 Report a problem | ||
| 9/29/2012 | Price change | $49,900-16.7%$40/sqft |
Source: Red Apple Realty #84386 Report a problem | ||
| 6/15/2012 | Listed for sale | $59,900$48/sqft |
Source: Red Apple Realty #84386 Report a problem | ||
Public tax history
| Year | Property taxes | Tax assessment |
|---|---|---|
| 2025 | -- | $264,000 |
| 2024 | -- | $264,000 +170.1% |
| 2023 | -- | $97,731 |
| 2022 | -- | $97,731 |
| 2021 | -- | $97,731 |
| 2020 | -- | $97,731 |
| 2019 | -- | $97,731 |
| 2018 | -- | $97,731 |
| 2017 | $2,688 | $97,731 |
| 2016 | -- | $97,731 |
| 2015 | -- | $97,731 |
| 2014 | -- | $97,731 |
| 2013 | -- | $97,731 |
| 2012 | -- | $97,731 +1.1% |
| 2011 | -- | $96,650 |
| 2010 | -- | $96,650 |
| 2009 | -- | $96,650 |
| 2008 | -- | $96,650 |
| 2007 | -- | $96,650 +15% |
| 2006 | -- | $84,040 +10% |
| 2005 | -- | $76,400 +7% |
| 2004 | -- | $71,400 |
| 2003 | -- | $71,400 |
| 2002 | -- | $71,400 |
| 2001 | -- | $71,400 |
Find assessor info on the county website
Monthly payment
Climate risks
Neighborhood: 12534
Nearby schools
Schools provided by the listing agent
- Elementary: Contact Agent
- High: Contact Agent
Source: OneKey® MLS as distributed by MLS GRID. This data may not be complete. We recommend contacting the local school district to confirm school assignments for this home.
Similar homes
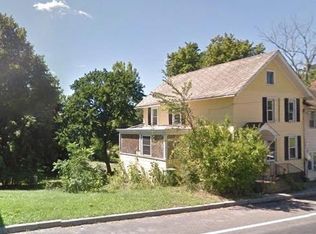
- $249,9003 bd2 ba1.3k sqft321 Co Rte 27b, Hollowville, NY 12530Active

 MLS ID #20263299, Tammy Molinski, Listing by: Coldwell Banker Advisor Realty. HVCRMLS
 - $245,0002 bd1 ba800 sqft99 N Franklin St, Athens, NY 12015For Sale By Owner

- $249,9002 bd1 ba1.2k sqft112 Old Route 23, Cairo, NY 12413Active
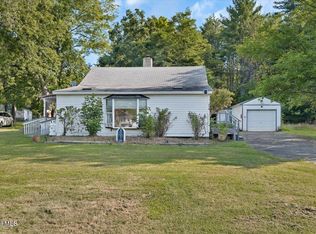 MLS ID #202622914, Domenico Marotta, Listing by: Venture Fox Realty Group LLC. Global MLS
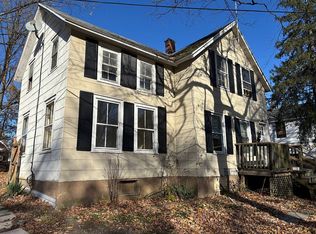
 - $215,0004 bd2 ba1.8k sqft26 Spring St, Hudson, NY 12534For Sale By Owner
- $325,0003 bd1 ba1.3k sqft29 Glenwood Boulevard, Hudson, NY 12534ActiveMLS ID #20263682, Margaret Bower Avenia, Listing by: Columbia County RE Specialist. HVCRMLS
- $192,0001 bd1 ba855 sqft42 State Route 9h, Hudson, NY 12534ActiveMLS ID #20263440, Kimberley Miller, Listing by: BHHS HUDSON VALLEY PROP-R. HVCRMLS
- $249,9003 bd2 ba1.5k sqft25 John Shults Road, Saugerties, NY 12477For Sale
 MLS ID #1042951, Brian T. Smith, Listing by: River Realty Services, Inc.. OneKey® MLS as distributed by MLS GRID
 - $255,0003 bd2 ba1.2k sqft1080 Route 144, New Baltimore, NY 12124ActiveMLS ID #20264176, Michelle Warner, Listing by: Gilcrest Properties. HVCRMLS
- $364,0004 bd1 ba1.4k sqft131 Sr 82, Hudson, NY 12534ActiveMLS ID #20261273, Kelly Harrison, Listing by: Taconic Valley Real Estate. HVCRMLS
- $270,0002 bd2 ba1.2k sqft157 Bross Street, Cairo, NY 12413ActiveMLS ID #20264588, Jacklyn Bernier, Listing by: Weichert Realtors Fontaine. HVCRMLS
- $310,0003 bd2 ba912 sqft14 Regal Road, Stuyvesant, NY 12173ActiveMLS ID #20263605, Ryan Wexler, Listing by: Corcoran Country Living. HVCRMLS
- $279,9003 bd1 ba1.1k sqft571 State 81, Climax, NY 12042ActiveMLS ID #20263437, Josephine Bruno, Listing by: Berkshire Hathaway HomeService. HVCRMLS
- $155,0003 bd2 ba1.2k sqft190 Gahbauer Road #14, Hudson, NY 12534ActiveMLS ID #20264348, Catherine Winslow, Listing by: Houlihan Lawrence, Inc.. HVCRMLS
- $269,0004 bd2 ba1.5k sqft24 Alpine Drive, Round Top, NY 12473ActiveMLS ID #20264086, Elizabeth Alfeld, Listing by: Keller Williams Realty HV Nort. HVCRMLS
- $240,0002 bd3 ba1.7k sqft1769 Route 51, Hannacroix, NY 12087ActiveMLS ID #20255009, Aysa Morehead, Listing by: Coldwell Banker Village Green. HVCRMLS
