Livingston Ranch | 1.4 Acres | Western Views to the Catskills
Thoughtfully updated four-bedroom ranch in Livingston, owned by the same family for three generations this is the first time on the market in over 50 years. Conveniently located near the Taconic State Parkway, just minutes to Hudson, with an easy commute to Albany or Dutchess County. Set on 1.4 acres with open views over neighboring farmland to the Catskill Mountains, the front porch offers a perfect vantage point for long western views and beautiful sunsets. Outside, perennial gardens, apple and peach trees, blueberry bushes, and a fenced area off the deck create an ideal space for entertaining and relaxing alike. Inside, an open kitchen, dining, and living area offers a warm, functional layout with hardwood floors, ample cabinetry, and a center island. A floor-to-ceiling tiled accent wall with woodstove hookup adds character to the main living space. Extensively updated over the past 12 years, including the well pump, septic system, furnace, fuel tank, attic spray insulation, whole-house air circulation system, electric heat in the basement, a pellet stove, and woodstove hookup.
Accepted offer cts
$364,000
131 Sr 82, Hudson, NY 12534
4beds
1,488sqft
Single Family Residence
Built in 1960
1.4 Acres Lot
$348,700 Zestimate®
$245/sqft
$-- HOA
What's special
Pellet stovePerennial gardensCenter islandApple and peach treesWoodstove hookupHardwood floorsAmple cabinetry
- 197 days
- 60
- 6
Zillow last checked:
Listing updated:
Listed by:
Taconic Valley Real Estate 518-697-0888,
Kelly Harrison 518-653-5927
Source: HVCRMLS,MLS#: 20261273
Facts & features
Interior
Bedrooms & bathrooms
- Bedrooms: 4
- Bathrooms: 1
- Full bathrooms: 1
Bedroom
- Level: First
Bedroom
- Level: First
Bedroom
- Level: First
Bedroom
- Level: First
Bathroom
- Level: First
Dining room
- Level: First
Kitchen
- Level: First
Living room
- Level: First
Heating
- Baseboard, Hot Water
Appliances
- Included: Washer, Refrigerator, Range, Dryer, Dishwasher
Features
- Flooring: Carpet, Tile, Wood
- Basement: Block
Interior area
- Total structure area: 1,488
- Total interior livable area: 1,488 sqft
- Finished area above ground: 1,488
- Finished area below ground: 0
Property
Features
- Levels: One
- Patio & porch: Deck, Front Porch
- Fencing: Back Yard
- Has view: Yes
- View description: Mountain(s), Neighborhood
Lot
- Size: 1.4 Acres
Details
- Parcel number: 16
- Zoning: Res 1
Construction
Type & style
- Home type: SingleFamily
- Architectural style: Other
- Property subtype: Single Family Residence
Materials
- Vinyl Siding
- Foundation: Block
- Roof: Asphalt
Condition
- Updated/Remodeled
- New construction: No
- Year built: 1960
Utilities & green energy
- Electric: 200+ Amp Service
- Sewer: Septic Tank
- Water: Well
Community & HOA
Location
- Region: Hudson
Financial & listing details
- Price per square foot: $245/sqft
- Tax assessed value: $124,168
- Annual tax amount: $3,124
- Date on market: 4/1/2026
- Listing terms: Conventional
Estimated market value
$348,700
$331,000 - $366,000
$2,864/mo
Price history
| Date | Event | Price |
|---|---|---|
| 9/18/2026 | Contingent | $364,000$245/sqft |
Source:  HVCRMLS #20261273 Report a problem HVCRMLS #20261273 Report a problem | ||
| 7/7/2026 | Price change | $364,000-1.4%$245/sqft |
Source: HVCRMLS #20261273 Report a problem | ||
| 4/23/2026 | Listed for sale | $369,000$248/sqft |
Source: HVCRMLS #20261273 Report a problem | ||
| 4/10/2026 | Contingent | $369,000$248/sqft |
Source: HVCRMLS #20261273 Report a problem | ||
| 4/1/2026 | Listed for sale | $369,000$248/sqft |
Source: HVCRMLS #20261273 Report a problem | ||
Public tax history
Tax history is unavailable.
Monthly payment
Climate risks
Neighborhood: 12534
Similar homes
- $335,0002 bd2 ba1.1k sqft4 Delaware Ave, Hudson, NY 12534For Sale By Owner
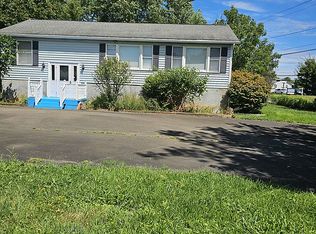
- $349,0004 bd2 ba2.2k sqft187 New York 9j, Hudson, NY 12534Active

 MLS ID #20264422, Michael Stasi, Listing by: Corcoran Country Living. HVCRMLS
 - $--3 bd2 ba1.7k sqft433 Northern Blvd, Germantown, NY 12526AuctionXome
- $355,0003 bd2 ba2.1k sqft779 New York 217, Claverack, NY 12513Active
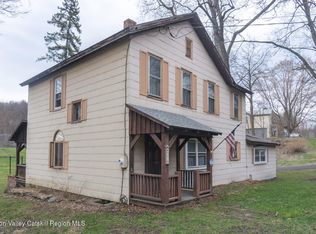 MLS ID #20261364, Heather Davala, Listing by: Davala Real Estate, LLC. HVCRMLS
 - $429,0003 bd2 ba1.2k sqft46 Fairview Avenue, Hudson, NY 12534ActiveMLS ID #20264708, James Conway, Listing by: Coldwell Banker Advisor Realty. HVCRMLS
- $487,5003 bd2 ba1.4k sqft69 Ny-23, Hudson, NY 12534ActiveMLS ID #20264536, Barbara Robinson, Listing by: Red Apple Realty. HVCRMLS
- $279,0002 bd1 ba1k sqft32 Sopak Road, Ancram, NY 12502ActiveMLS ID #20265899, Barbara Hermance, Listing by: Land Source Real Estate. HVCRMLS
- $389,9003 bd2 ba1.1k sqft28 Buck Lane, Saugerties, NY 12477ActiveMLS ID #20265085, Amie Durham, Listing by: Howard Hanna Rand Realty. HVCRMLS
- $249,9003 bd2 ba2k sqft713 Ny-217, Hudson, NY 12534ActiveMLS ID #20261522, Barbara Robinson, Listing by: Red Apple Realty. HVCRMLS
- $339,0004 bd2 ba2k sqft9161 Ny-22, Copake, NY 12516ActiveMLS ID #20263200, Paige Paluch, Listing by: William Raveis Real Estate. HVCRMLS
- $420,0005 bd2 ba1.7k sqft452 Columbia Street, Hudson, NY 12534ActiveMLS ID #20264689, Brittany Gillis, Listing by: KW Platform. HVCRMLS
- $350,0004 bd2 ba1.5k sqft82 County Road 26a, Stuyvesant, NY 12173ActiveMLS ID #20262460, Taylor Gioeni, Listing by: Beach & Bartolo Realtors. HVCRMLS
- $324,0003 bd1 ba984 sqft16 Peoples Road, Saugerties, NY 12477ActiveMLS ID #20265428, Christina Ahouse, Listing by: Four Seasons Sotheby's Int'l-K. HVCRMLS
- $529,0002 bd1 ba1.3k sqft84 Worth Avenue, Hudson, NY 12534ActiveMLS ID #20263583, Elizabeth Hendler, Listing by: Berkshire Hathaway HomeService. HVCRMLS
- $349,9003 bd2 ba1.3k sqft645 Vernal Butler Road, Cairo, NY 12413ActiveMLS ID #20262998, Meghan Espel, Listing by: RVW Select Properties. HVCRMLS
- $325,0004 bd1 ba1.4k sqft311 N Lake Road, Haines Falls, NY 12436ActiveMLS ID #20260954, Elizabeth Statham, Listing by: Greene Acres Real Estate & Man. HVCRMLS
- $325,0003 bd3 ba1.5k sqft65 Ely Street, Coxsackie, NY 12051ActiveMLS ID #20265438, Joanne Adamo Conway, Listing by: Heart Land Realty. HVCRMLS
- $399,0003 bd2 ba1.3k sqft1941 State Route 66, Ghent, NY 12075ActiveMLS ID #20264199, Deanna Schuster, Listing by: Berkshire Hathaway HomeService. HVCRMLS
- $375,0003 bd1 ba1.6k sqft120 Second Street, Athens, NY 12015ActiveMLS ID #20265049, Andrea Smallwood, Listing by: Heart Land Realty. HVCRMLS
