Just minutes from the center of Hillsdale, Roe Jan Park, and the Harlem Valley Rail Trail, this split-level ranch offers a convenient location with easy access to some of the area's most popular outdoor and community amenities.
The 2,080-square-foot home features four bedrooms and two bathrooms, providing a practical layout with space for everyday living. A bright sunroom serves as a natural gathering space and opens directly to the patio and in-ground pool, creating an ideal setup for summer entertaining, outdoor dining, and relaxing poolside. The pool area serves as the centerpiece of the property's outdoor living space, offering a place to gather, unwind, and enjoy the warmer months.
Inside, the home offers comfortable living areas with flexibility to suit a variety of needs. Mature pine trees and established landscaping create an attractive backdrop and lend a sense of privacy to the setting.
Conveniently located near Hillsdale's shops and restaurants, Catamount Ski Area, Copake, and the many attractions of the Hudson Valley and Berkshires, the property is well-positioned for both everyday convenience and year-round recreation.
This property presents an opportunity to make it your own in one of Columbia County's most sought-after communities.
Property is being sold as-is. Buyer agents, please see remarks.
Active
Price cut: $10.9K (10/8)
$339,000
9161 Ny-22, Copake, NY 12516
4beds
2,080sqft
Single Family Residence
Built in 1972
0.53 Acres Lot
$338,900 Zestimate®
$163/sqft
$-- HOA
What's special
In-ground poolTwo bathroomsSense of privacyMature pine treesFour bedroomsBright sunroomEstablished landscaping
- 125 days
- 646
- 75
Zillow last checked:
Listing updated:
Listed by:
William Raveis Real Estate 914-723-1333,
Paige Paluch 518-821-4063,
Dana Fuchs 917-414-0774,
William Raveis Real Estate
Source: HVCRMLS,MLS#: 20263200
Facts & features
Interior
Bedrooms & bathrooms
- Bedrooms: 4
- Bathrooms: 2
- Full bathrooms: 2
Bedroom
- Level: Main
Bedroom
- Level: Main
Bedroom
- Level: Main
Bathroom
- Level: Lower
Bathroom
- Level: Main
Bonus room
- Level: Lower
Den
- Level: Lower
Kitchen
- Level: Main
Laundry
- Level: First
Living room
- Level: Main
Other
- Level: Main
Heating
- Baseboard, Electric, Propane, Wood Stove
Cooling
- Ceiling Fan(s), Wall Unit(s)
Appliances
- Included: Washer/Dryer, Refrigerator, Gas Range, Dishwasher
- Laundry: See Remarks
Features
- 3 Seasons Room, Built-in Features, Ceiling Fan(s), Granite Counters, In-Law Floorplan, Kitchen Island, Open Floorplan, Stone Counters
- Flooring: Carpet, Laminate, Wood
- Basement: Finished,Full
Interior area
- Total structure area: 2,080
- Total interior livable area: 2,080 sqft
- Finished area above ground: 1,040
- Finished area below ground: 1,040
Property
Parking
- Parking features: Shared Driveway
- Has uncovered spaces: Yes
Features
- Levels: Multi/Split,One,Split Level
- Patio & porch: Patio
- Pool features: In Ground, Liner, Pool Cover
- Has view: Yes
- View description: Pool, Trees/Woods
Lot
- Size: 0.53 Acres
- Features: Subdivided
Details
- Parcel number: 146.3120
- Zoning: 07
Construction
Type & style
- Home type: SingleFamily
- Property subtype: Single Family Residence
Materials
- Frame, Wood Siding
- Roof: Asphalt
Condition
- Updated/Remodeled
- New construction: No
- Year built: 1972
Utilities & green energy
- Electric: 200+ Amp Service
- Sewer: Septic Tank
- Water: Shared Well
Community & HOA
Location
- Region: Copake
Financial & listing details
- Price per square foot: $163/sqft
- Tax assessed value: $175,100
- Annual tax amount: $3,689
- Date on market: 6/12/2026
- Road surface type: Asphalt
Estimated market value
$338,900
$322,000 - $356,000
$3,905/mo
Price history
| Date | Event | Price |
|---|---|---|
| 10/8/2026 | Price change | $339,000-3.1%$163/sqft |
Source:  HVCRMLS #20263200 Report a problem HVCRMLS #20263200 Report a problem | ||
| 6/12/2026 | Listed for sale | $349,900$168/sqft |
Source: HVCRMLS #20263200 Report a problem | ||
Public tax history
Tax history is unavailable.
Monthly payment
Climate risks
Neighborhood: 12516
Similar homes
- $459,9003 bd2 ba1.3k sqft9165 New York 22, Copake, NY 12516Active

 MLS ID #20264492, Daniel Mahar, Listing by: Mahar Real Estate, LLC. HVCRMLS
 - $275,0005 bd3 ba2.1k sqft2934 County Route 7, Copake, NY 12516Active
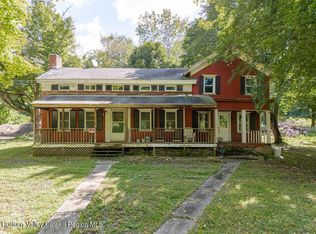 MLS ID #20266054, Paige Paluch, Listing by: William Raveis Real Estate. HVCRMLS
 - $295,0004 bd2 ba1.4k sqft3264 County Route 7, Copake, NY 12516Active
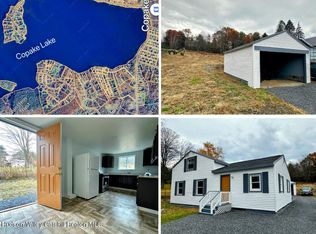 MLS ID #20255686, Margaret Bower Avenia, Listing by: Columbia County RE Specialist. HVCRMLS
 - $355,0003 bd2 ba2.1k sqft779 New York 217, Claverack, NY 12513Active
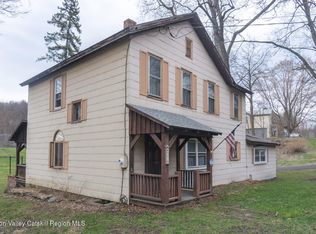 MLS ID #20261364, Heather Davala, Listing by: Davala Real Estate, LLC. HVCRMLS
 - $439,0002 bd2 ba1.5k sqft33 Viewmont Road, Copake, NY 12516ActiveMLS ID #20264006, Nathan Opshanski, Listing by: George Opshanski Real Estate. HVCRMLS
- $475,0003 bd2 ba1.2k sqft329 Mountain View Road, Copake, NY 12516ActiveMLS ID #20264622, Erin Shepherd, Listing by: Mahar Real Estate, LLC. HVCRMLS
- $349,0004 bd2 ba2.2k sqft187 New York 9j, Hudson, NY 12534ActiveMLS ID #20264422, Michael Stasi, Listing by: Corcoran Country Living. HVCRMLS
- $299,9002 bd2 ba1.1k sqft2 Taft Road, Copake, NY 12516ActiveMLS ID #20263164, Erin Shepherd, Listing by: Mahar Real Estate, LLC. HVCRMLS
- $190,9003 bd2 ba1.3k sqft1378 Route 7a, Copake, NY 12516ActiveMLS ID #20263871, Robert Torre, Vylla Home. HVCRMLS
- $365,0003 bd2 ba2k sqft8874 Us Route 9W, Athens, NY 12015For Sale
 MLS ID #1060895, Natasha A. Witka, Listing by: Century 21 New West Properties. OneKey® MLS as distributed by MLS GRID
 - $365,0003 bd2 ba2k sqft8874 Route 9w, Athens, NY 12015ActiveMLS ID #20266017, Natasha Witka, Listing by: Century 21 New West. HVCRMLS
- $499,0003 bd2 ba1.1k sqft38 Captain Charles Wanzel Road, Copake, NY 12516ActiveMLS ID #20265350, Marco Carvajal, Listing by: Coldwell Banker Prime. HVCRMLS
- $369,0003 bd2 ba1.5k sqft1042 County Route 22, Ghent, NY 12075ActiveMLS ID #20264338, John VanBuren, Listing by: Berkshire Hathaway HomeService. HVCRMLS
- $349,0005 bd2 ba2.5k sqft60 Prospect Street, Philmont, NY 12565ActiveMLS ID #20260677, Paige Paluch, Listing by: William Raveis Real Estate. HVCRMLS
