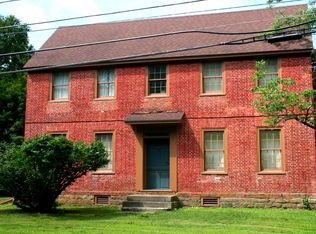
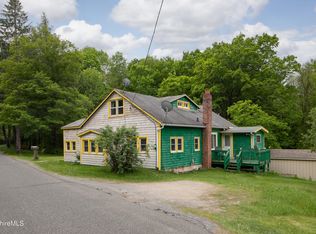
Step into a canvas of timeless character in this Historic Colonial, originally built and occupied by Nathaniel Austin,a surveyor who was instrumental in mapping and settling Berkshire County, situated in the town of Sheffield. This 5-bedroom, 2-bathroom residence offers a rare opportunity to restore a piece of Berkshire County history while imprinting your own vision on its enduring architecture.
Location & Lifestyle**
Tree-lined driveway, a short stroll to the village green , markets, dining, and outdoor recreation.
Proximity to the Housatonic River, lakes, and scenic trails, inviting year-round strolling, hiking, and local exploration.
Easy access to regional attractions, farms, and cultural events that define the area's heritage. Exterior & Structural Potential**
Traditional Colonial silhouette with original exterior detail awaiting revival.
clapboard siding offers excellent restoration potential.
Generous lot space with room for landscaping, a garden, or outdoor living areas once restored.
Interior Opportunity**
Classic floor plan with warm, natural light and period details that can be highlighted in a thoughtful renovation.
Fireplace and millwork elements that can become focal points in a reimagined living space.
Separate dining and living areas that can be reconfigured to suit modern lifestyles while preserving historic charm.
Kitchen and baths in need of modernization; planned updates present a chance to tailor finishes to taste.
Bedrooms & Bathrooms**
5 Bedrooms: Provide flexibility for a primary suite, home office, or guest rooms.
2 Bathrooms: Drainage, plumbing, and fixtures likely in need of updating to meet current standards.
Systems & Restoration Considerations**
Potential for enhanced insulation, updated HVAC, and rewired electrical with modern safety in mind during restoration.
Opportunities to preserve or restore historic details (trim, moldings, staircases) while integrating contemporary comfort.
Investment Scope & Customization**
Ideal for buyers seeking a restoration project with significant equity potential.
Flexible layout opportunities to create an open-concept feel or maintain classic room definitions.
Attic and basement space may offer expansion or storage possibilities to maximize usability.
Nearby Conveniences**
Walkable access to Sheffield's farmers market, and dining options.
Quick routes to regional parks, riverside recreation, and Berkshire events.
This Historic Colonial presents a distinctive chance to acquire a home with provenance and personality in Sheffield, MA. Restore its original essence or reimagine the layout to suit a modern lifestyle--the choice is yours.
For more information, to discuss restoration scope, or to schedule a private showing Contact Fairground real Estate
For sale
Price cut: $25.1K (9/22)
$299,900
254 Main St, Sheffield, MA 01257
3beds
2,485sqft
Single Family Residence
Built in 1740
1.02 Acres Lot
$-- Zestimate®
$121/sqft
$-- HOA
What's special
Clapboard sidingTree-lined drivewayMillwork elementsGenerous lot space
- 93 days
- 1,332
- 94
Zillow last checked:
Listing updated:
Listed by:
Eric Steuernagle 413-717-0276,
FAIRGROUND REAL ESTATE, INC
Source: BCMLS,MLS#: 250056
Facts & features
Interior
Bedrooms & bathrooms
- Bedrooms: 3
- Bathrooms: 2
- Full bathrooms: 2
Heating
- Oil, Hot Water
Appliances
- Included: None
Features
- Flooring: Linoleum, Wood
- Basement: Partial,Interior Entry
Interior area
- Total structure area: 2,485
- Total interior livable area: 2,485 sqft
Property
Parking
- Parking features: Off Street
- Details: Off Street
Features
- Has view: Yes
- View description: Pasture
Lot
- Size: 1.02 Acres
Details
- Parcel number: SHEFM0230B0001L00100
- Zoning description: Residential
Construction
Type & style
- Home type: SingleFamily
- Architectural style: Colonial
- Property subtype: Single Family Residence
Materials
- Roof: Asphalt Shingles
Condition
- Year built: 1740
Utilities & green energy
- Electric: 60 Amp, Fuses
- Sewer: Private Sewer
- Water: Public
Community & HOA
Location
- Region: Sheffield
Financial & listing details
- Price per square foot: $121/sqft
- Tax assessed value: $365,800
- Annual tax amount: $4,423
- Date on market: 6/30/2026
Estimated market value
Not available
Estimated sales range
Not available
$2,727/mo
Price history
| Date | Event | Price |
|---|---|---|
| 9/22/2026 | Price change | $299,900-7.7%$121/sqft |
Source:  BCMLS #250056 Report a problem BCMLS #250056 Report a problem | ||
| 8/4/2026 | Price change | $325,000-1.2%$131/sqft |
Source: BCMLS #250056 Report a problem | ||
| 6/30/2026 | Listed for sale | $329,000-3.2%$132/sqft |
Source: BCMLS #250056 Report a problem | ||
| 3/31/2026 | Listing removed | $340,000$137/sqft |
Source: BCMLS #245831 Report a problem | ||
| 11/18/2025 | Price change | $340,000-2.9%$137/sqft |
Source: BCMLS #245831 Report a problem | ||
| 10/17/2025 | Listed for sale | $350,000-12.5%$141/sqft |
Source: BCMLS #245831 Report a problem | ||
| 6/18/2025 | Listing removed | $400,000$161/sqft |
Source: BCMLS #245831 Report a problem | ||
| 3/28/2025 | Listed for sale | $400,000$161/sqft |
Source: BCMLS #245831 Report a problem | ||
Public tax history
| Year | Property taxes | Tax assessment |
|---|---|---|
| 2025 | $4,430 +3.1% | $365,800 |
| 2024 | $4,298 +2% | $365,800 |
| 2023 | $4,214 +5.5% | $365,800 +14% |
| 2022 | $3,993 -1.1% | $321,000 +10.3% |
| 2021 | $4,038 +0.2% | $290,900 +1% |
| 2020 | $4,031 -2.5% | $287,900 +7.9% |
| 2019 | $4,135 +5.1% | $266,800 |
| 2018 | $3,933 -19.6% | $266,800 -19.9% |
| 2017 | $4,890 -0.2% | $333,100 -2.5% |
| 2016 | $4,901 -1% | $341,800 |
| 2015 | $4,953 +5.5% | $341,800 |
| 2014 | $4,696 -10.1% | $341,800 -12.7% |
| 2013 | $5,221 +0.5% | $391,400 -3.3% |
| 2012 | $5,195 +15.8% | $404,600 +12.8% |
| 2011 | $4,485 +2.3% | $358,800 |
| 2010 | $4,385 +0.7% | $358,800 -0.2% |
| 2009 | $4,356 +3.2% | $359,400 |
| 2008 | $4,219 +2.4% | $359,400 |
| 2007 | $4,122 +9.8% | $359,400 +9.1% |
| 2006 | $3,755 +0.5% | $329,400 +12.3% |
| 2005 | $3,738 +5.5% | $293,400 |
| 2004 | $3,544 +9% | $293,400 +21.4% |
| 2003 | $3,252 +11.1% | $241,600 +17.2% |
| 2001 | $2,927 | $206,100 |
Find assessor info on the county website
Monthly payment
Est. payment
Payment breakdown
Explore the cost of this home by adjusting the details. Changes won't be saved.Climate risks
Neighborhood: 01257
Nearby schools
Schools provided by the listing agent
- Elementary: Undermountain
- Middle: Mount Everett
- High: Mount Everett
Source: BCMLS. This data may not be complete. We recommend contacting the local school district to confirm school assignments for this home.
Similar homes
- $449,0003 bd3 ba1.7k sqft107 S Main St, Sheffield, MA 01257For Sale
 MLS ID #249079, Judi Panzano, HOUSATONIC REAL ESTATE. BCMLS
 - $299,0003 bd2 ba2k sqft5 Apple St, Stockbridge, MA 01262For Sale
 MLS ID #250332, Cortney K Dupont, COHEN & WHITE ASSOCIATES. BCMLS
 - $429,0003 bd2 ba2.2k sqft689 N Main St, Sheffield, MA 01257For Sale
 MLS ID #249619, Judi Panzano, HOUSATONIC REAL ESTATE. BCMLS
 - $299,0004 bd1 ba1.6k sqft1427 Canaan Southfield Rd, Southfield, MA 01259For Sale
 MLS ID #249675, Wendy Eichman, RAYNARD AND PEIRCE REALTY LLC. BCMLS
 - $320,0003 bd1 ba1.7k sqft287 West Main Street, North Canaan, CT 06018For Sale
 MLS ID #24172528, Suzie Larson, Turning Point Realty, LLC. Smart MLS
 - $315,0004 bd1 ba1.5k sqft14 Valley View Road, Norfolk, CT 06058For SaleMLS ID #24207942, Eliza Little, Betsy Little Real Estate LLC. Smart MLS
- $299,9003 bd2 ba2.2k sqft15 Brown Road E, Copake, NY 12516Active
 MLS ID #20256081, Qizhan Jack Yao, Listing by: Realmart Realty, LLC. HVCRMLS
 - $259,9003 bd2 ba1.3k sqft1378 Route 7a, Copake, NY 12516ActiveMLS ID #20263871, Robert Torre, Vylla Home. HVCRMLS
- $295,0004 bd2 ba1.4k sqft3264 County Route 7, Copake, NY 12516ActiveMLS ID #20255686, Margaret Bower Avenia, Listing by: Columbia County RE Specialist. HVCRMLS
- $349,9004 bd2 ba2k sqft9161 Ny-22, Copake, NY 12516ActiveMLS ID #20263200, Paige Paluch, Listing by: William Raveis Real Estate. HVCRMLS
- $255,0002 bd2 ba2.3k sqft9249 State Route 22, Hillsdale, NY 12529For Sale
 MLS ID #1055103, David A. Birch, Listing by: Barns and Farms Realty LLC. OneKey® MLS as distributed by MLS GRID
