Opportunity awaits...
2 buildings nestled into the mountainside and parklike setting of this dream property featuring a seasonal running stream, privacy, and tranquility.
The fortunate buyer benefits from having the flexibility to design and renovate as to their own vision to create a truly personal home and lifestyle experience.
The owner has an Abbreviated Site Plan approval for a 3-bedroom primary dwelling and a 2-bedroom apartment (ADU) Additional Dwelling Unit on the 2nd floor of the barn with storage on the first floor of the barn.
For sale
$269,900
1391 County Route 7, Ancram, NY 12502
5beds
3,192sqft
Single Family Residence, Residential
Built in 1880
1.5 Acres Lot
$-- Zestimate®
$85/sqft
$-- HOA
What's special
Seasonal running streamNestled into the mountainsideParklike setting
- 41 days
- 1,451
- 175
Zillow last checked:
Listing updated:
Listed by:
REO Edge LLC 914-262-3919,
Theodore Weinstein 914-262-3919
Source: OneKey® MLS as distributed by MLS GRID,MLS#: 1055254
Facts & features
Interior
Bedrooms & bathrooms
- Bedrooms: 5
- Bathrooms: 5
- Full bathrooms: 5
Heating
- Baseboard, Electric, Propane
Cooling
- None
Appliances
- Included: Microwave, Range
Features
- Storage
- Flooring: Hardwood
- Basement: Unfinished
- Attic: Stairs
- Has fireplace: No
Interior area
- Total structure area: 3,192
- Total interior livable area: 3,192 sqft
Property
Parking
- Total spaces: 3
- Parking features: Driveway
- Carport spaces: 3
- Has uncovered spaces: Yes
Features
- Patio & porch: Porch
- Has view: Yes
- View description: Trees/Woods
Lot
- Size: 1.5 Acres
- Features: Wooded
Details
- Additional structures: Shed(s)
- Parcel number: 10200020500100010040000000
- Special conditions: None
Construction
Type & style
- Home type: SingleFamily
- Architectural style: Colonial
- Property subtype: Single Family Residence, Residential
Materials
- Aluminum Siding, Vinyl Siding
Condition
- Fixer
- Year built: 1880
Utilities & green energy
- Sewer: Septic Tank
- Water: Well
- Utilities for property: Electricity Connected
Community & HOA
HOA
- Has HOA: No
Location
- Region: Ancram
Financial & listing details
- Price per square foot: $85/sqft
- Tax assessed value: $369,840
- Annual tax amount: $3,730
- Date on market: 10/9/2026
- Cumulative days on market: 41 days
- Listing agreement: Exclusive Right To Sell
- Electric utility on property: Yes
Estimated market value
Not available
Estimated sales range
Not available
Not available
Price history
| Date | Event | Price |
|---|---|---|
| 10/9/2026 | Listed for sale | $269,900+92.8%$85/sqft |
Source:  OneKey® MLS as distributed by MLS GRID #1055254 Report a problem | ||
| 10/29/2025 | Sold | $140,000-52.5%$44/sqft |
Source: OneKey® MLS as distributed by MLS GRID #881684 Report a problem | ||
| 9/17/2013 | Listing removed | $295,000$92/sqft |
Source: Sunplaza #87106 Report a problem | ||
| 5/11/2013 | Price change | $295,000-22.4%$92/sqft |
Source: Sunplaza #87106 Report a problem | ||
| 12/12/2012 | Price change | $380,000-1.3%$119/sqft |
Source: Sunplaza #87106 Report a problem | ||
| 9/17/2012 | Listed for sale | $385,000$121/sqft |
Source: Sunplaza #87106 Report a problem | ||
Public tax history
| Year | Property taxes | Tax assessment |
|---|---|---|
| 2025 | -- | $276,000 |
| 2024 | -- | $276,000 |
| 2023 | -- | $276,000 -19.3% |
| 2022 | -- | $342,000 |
| 2021 | -- | $342,000 |
| 2020 | -- | $342,000 |
| 2019 | -- | $342,000 |
| 2018 | -- | $342,000 |
| 2017 | $6,203 | $342,000 |
| 2016 | -- | $342,000 |
| 2015 | -- | $342,000 |
| 2014 | -- | $342,000 |
| 2013 | -- | $342,000 -5% |
| 2012 | -- | $360,000 -10% |
| 2009 | -- | $400,000 |
| 2008 | -- | $400,000 +185.7% |
| 2007 | -- | $140,000 |
| 2006 | -- | $140,000 |
| 2005 | -- | $140,000 |
| 2004 | -- | $140,000 |
| 2003 | -- | $140,000 |
| 2002 | -- | $140,000 +33.3% |
| 2001 | -- | $105,000 |
Find assessor info on the county website
Monthly payment
Climate risks
Neighborhood: 12502
Nearby schools
Schools provided by the listing agent
- Elementary: Taconic Hills Elementary School
- Middle: Taconic Hills Junior/Senior High
- High: Taconic Hills Junior/Senior High
Source: OneKey® MLS as distributed by MLS GRID. This data may not be complete. We recommend contacting the local school district to confirm school assignments for this home.


Similar homes
- $275,0003 bd2 ba2.3k sqft300 W Market Street, Red Hook, NY 12571Auction
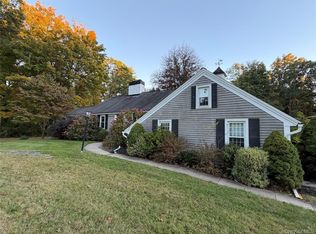
 MLS ID #1059982, Igor Krasnoperov, Rising Star Realty. OneKey® MLS as distributed by MLS GRID
- $299,9003 bd2 ba2.4k sqft254 Main St, Sheffield, MA 01257For Sale
 MLS ID #250056, Eric Steuernagle, FAIRGROUND REAL ESTATE, INC. BCMLS
- $275,0004 bd1 ba1.6k sqft1427 Canaan Southfield Rd, Southfield, MA 01259For Sale
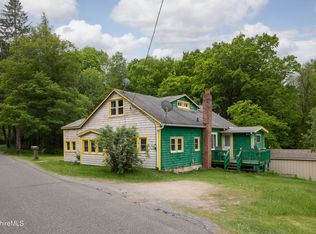 MLS ID #249675, Wendy Eichman, RAYNARD AND PEIRCE REALTY LLC. BCMLS
- $378,2503 bd3 ba2.3k sqft388 Fitzsimmons Road, Red Hook, NY 12571Active
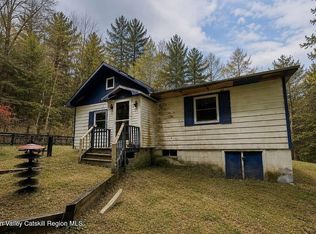
 MLS ID #20265799, Ronnie Rebis, Listing by: Grist Mill Real Estate. HVCRMLS
- $299,9003 bd2 ba2.2k sqft15 Brown Road E, Copake, NY 12516ActiveMLS ID #20256081, Qizhan Jack Yao, Listing by: Realmart Realty, LLC. HVCRMLS
- $299,0004 bd2 ba2k sqft185 Washington Avenue, Saugerties, NY 12477ActiveMLS ID #20265960, Jennifer Mangione, Listing by: Grist Mill Real Estate. HVCRMLS
- $310,0004 bd2 ba2k sqft9161 Ny-22, Copake, NY 12516ActiveMLS ID #20263200, Paige Backhaus, Listing by: William Raveis Real Estate. HVCRMLS
- $299,0003 bd1 ba1.7k sqft287 West Main Street, North Canaan, CT 06018For Sale
 MLS ID #24172528, Suzie Larson, Turning Point Realty, LLC. Smart MLS
- $280,0003 bd2 ba1.6k sqft251 Jefferson Heights, Catskill, NY 12414ActiveMLS ID #20264204, Angela Lanuto, RSPS, Listing by: Coldwell Banker Village Green. HVCRMLS
- $269,9006 bd2 ba2.4k sqft228 Water Street, Catskill, NY 12414ActiveMLS ID #156664, Roxana Orrego, Listing by: RVW Select Properties. HVCRMLS
- $255,0002 bd2 ba2.3k sqft9249 State Route 22, Hillsdale, NY 12529For SaleMLS ID #1055103, David A. Birch, Listing by: Barns and Farms Realty LLC. OneKey® MLS as distributed by MLS GRID
- $365,0002 bd3 ba1.6k sqft334 Joslen Boulevard, Hudson, NY 12534ActiveMLS ID #20266697, Marcy Heintz, Listing by: Beach & Bartolo Realtors. HVCRMLS
- $355,0003 bd2 ba2.1k sqft779 New York 217, Claverack, NY 12513ActiveMLS ID #20261364, Heather Davala, Listing by: Davala Real Estate, LLC. HVCRMLS
- $269,9003 bd1 ba1.6k sqft284 W Bridge Street, Catskill, NY 12414ActiveMLS ID #20263849, Heidi Maloney, Listing by: Four Seasons Sotheby's Int'l R. HVCRMLS
- $255,0003 bd-- ba2.3k sqft9249 Route 22, Hillsdale, NY 12529ActiveMLS ID #20261520, David Birch, Listing by: Barns & Farms Realty, LLC. HVCRMLS
- $375,0004 bd2 ba1.7k sqft145 North Street, Catskill, NY 12414ActiveMLS ID #20266763, Zachary Lozensky, Listing by: Century 21 New West. HVCRMLS
- $350,0005 bd4 ba2.3k sqft9 Church Avenue, Germantown, NY 12526ActiveMLS ID #20265835, Rachel Levine, Listing by: Patricia A. Hinkein Realty. HVCRMLS
- $349,0005 bd2 ba2.5k sqft60 Prospect Street, Philmont, NY 12565ActiveMLS ID #20266503, Paige Backhaus, Listing by: William Raveis Real Estate. HVCRMLS
- $349,0004 bd1 ba1.7k sqft26 W Cookingham Drive, Staatsburg, NY 12580For SaleMLS ID #1025200, Diane E. Crittenden, Listing by: Diane E. Crittenden. OneKey® MLS as distributed by MLS GRID
