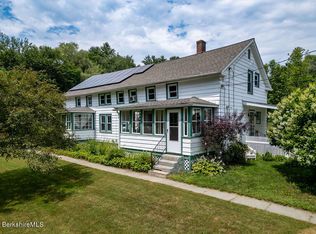
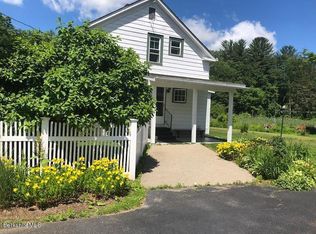
This home is the perfect chance to live in a sweet neighborhood with a short stroll to the village. With solid bones, a welcoming front porch, and a detached garage ideal for work shop/studio/storage.. Located in a convenient setting, it's ready for your vision, with opportunities for modern updates. A little work could mean a big reward.
Housatonic Village a few steps away. Lovely back yard! Being sold as-is.
For sale
$360,000
17 High St, West Stockbridge, MA 01266
3beds
1,298sqft
Single Family Residence
Built in 1900
0.37 Acres Lot
$353,100 Zestimate®
$277/sqft
$-- HOA
What's special
Detached garageWelcoming front porch
- 51 days
- 260
- 1
Zillow last checked:
Listing updated:
Listed by:
Helen Mullany 413-429-7733,
HELEN MULLANY REAL ESTATE, LLC
Source: BCMLS,MLS#: 250338
Facts & features
Interior
Bedrooms & bathrooms
- Bedrooms: 3
- Bathrooms: 1
- Full bathrooms: 1
Bedroom 1
- Level: Second
Bedroom 2
- Level: Second
Bedroom 3
- Level: First
Full bathroom
- Level: Second
Kitchen
- Level: First
Living room
- Level: First
Office
- Level: First
Other
- Level: Second
Heating
- Oil, Boiler
Appliances
- Included: Dryer, Range, Refrigerator, Washer
Features
- Flooring: Linoleum, Wood
- Basement: Walk-Out Access,Unfinished,Interior Entry,Full
Interior area
- Total structure area: 1,298
- Total interior livable area: 1,298 sqft
Property
Parking
- Total spaces: 2
- Parking features: Garaged & Off-Street
- Garage spaces: 2
- Details: Garaged & Off-Street
Accessibility
- Accessibility features: 1st Flr Half Bath
Features
- Patio & porch: Porch
- Exterior features: Deciduous Shade Trees, Bus-Public
Lot
- Size: 0.37 Acres
Details
- Parcel number: WSTO M:410 B:00000 L:0063
- Zoning description: Residential
Construction
Type & style
- Home type: SingleFamily
- Architectural style: Colonial
- Property subtype: Single Family Residence
Materials
- Roof: Asphalt Shingles
Condition
- Fixer
- Year built: 1900
Utilities & green energy
- Electric: Circuit Breakers
- Sewer: Public Sewer
- Water: Other
- Utilities for property: Trash Private
Community & HOA
Location
- Region: West Stockbridge
Financial & listing details
- Price per square foot: $277/sqft
- Tax assessed value: $363,600
- Annual tax amount: $3,498
- Date on market: 7/27/2026
Estimated market value
$353,100
$335,000 - $371,000
$2,524/mo
Price history
| Date | Event | Price |
|---|---|---|
| 7/27/2026 | Listed for sale | $360,000-6.5%$277/sqft |
Source:  BCMLS #250338 Report a problem BCMLS #250338 Report a problem | ||
| 6/2/2026 | Listing removed | $385,000$297/sqft |
Source: BCMLS #248435 Report a problem | ||
| 4/20/2026 | Price change | $385,000-3.5%$297/sqft |
Source: BCMLS #248435 Report a problem | ||
| 12/15/2025 | Listed for sale | $399,000$307/sqft |
Source: BCMLS #248435 Report a problem | ||
Public tax history
Tax history is unavailable.
Monthly payment
Est. payment
Payment breakdown
Explore the cost of this home by adjusting the details. Changes won't be saved.Climate risks
Neighborhood: 01266
Nearby schools
Schools provided by the listing agent
- Elementary: Muddy Brook Reg.
- Middle: W.E.B. Du Bois Reg.
- High: Monument Mountain
Source: BCMLS. This data may not be complete. We recommend contacting the local school district to confirm school assignments for this home.

Similar homes
- $345,0003 bd1 ba875 sqft11 Wyantenuck St, Great Barrington, MA 01230For Sale
 MLS ID #249610, Paige Lang Backhaus, WILLIAM RAVEIS - BERKSHIRE. BCMLS
 - $349,9003 bd1 ba872 sqft26 Pine St, Great Barrington, MA 01230For Sale
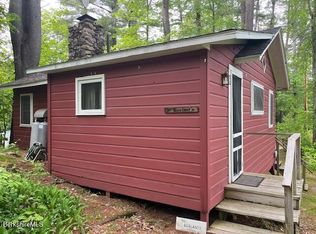 MLS ID #250318, Helen Mullany, HELEN MULLANY REAL ESTATE, LLC. BCMLS
 - $350,0003 bd1 ba1.2k sqft140 Orchard St, Lee, MA 01238For Sale
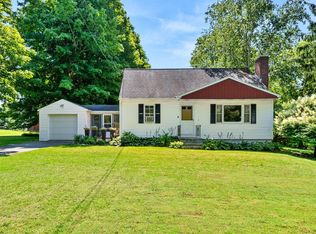 MLS ID #250499, Jessie Bennett, WILLIAM PITT SOTHEBY'S - GT BARRINGTON. BCMLS
 - $359,0003 bd2 ba1.1k sqft221 Old Queechy Rd, Canaan, NY 12029For Sale
 MLS ID #250478, Cristian Sanchez, Listing by: COHEN & WHITE ASSOCIATES. BCMLS
 - $349,9993 bd2 ba1.3k sqft1169 New York 295, East Chatham, NY 12060Active
 MLS ID #20265174, Kevin Mullaney, Listing by: eRealty Advisors, Inc.. HVCRMLS
 - $365,0001 bd1 ba684 sqft251 Overlook Drive, Hillsdale, NY 12529ActiveMLS ID #20263656, Margaret Bower Avenia, Listing by: Columbia County RE Specialist. HVCRMLS
- $379,0003 bd2 ba1.5k sqft1042 County Route 22, Ghent, NY 12075ActiveMLS ID #20264338, John VanBuren, Listing by: Berkshire Hathaway HomeService. HVCRMLS
- $353,4003 bd2 ba1.5k sqft1505 U.S. 20, New Lebanon, NY 12125ActiveMLS ID #20264647, Leonard Brown, Listing by: Berkshire Hathaway HomeService. HVCRMLS
