On a quiet country road shared with a roving gang of wild turkeys, sits a proud reproduction saltbox that graciously honors its colonial heritage. Practicing the fine craftsmanship of another era, this 3BR, 2 BA home was built in 1980 by the original owner. Perfectly sited on 8 wooded acres and across from conservation land, privacy and abundant wildlife are assured. An English Herb Garden greets you at the kitchen door, a screened porch soothes with birdsong and sunsets and a nature trail beckons. This exceptional property inspires exploration of the grounds, barn/garage/workshop, along with neighboring treasures--Becket Arts Center, Becket Town Beach, Jacobs Pillow, October Mountain State Forest, and many fine restaurants. Half hour to Lenox, Stockbridge, Chester Theatre and Tanglewood!
For sale
$537,000
256 Middlefield Rd, Washington, MA 01223
3beds
1,656sqft
Single Family Residence
Built in 1980
8.55 Acres Lot
$523,000 Zestimate®
$324/sqft
$-- HOA
What's special
Proud reproduction saltboxEnglish herb gardenQuiet country roadPrivacy and abundant wildlifeNature trail beckonsAcross from conservation land
- 12 days
- 934
- 69
Likely to sell faster than
Zillow last checked:
Listing updated:
Listed by:
Henry A Hagenah 413-243-1519,
OCTOBER MOUNTAIN REAL ESTATE
Source: BCMLS,MLS#: 251264
Facts & features
Interior
Bedrooms & bathrooms
- Bedrooms: 3
- Bathrooms: 2
- Full bathrooms: 2
Primary bedroom
- Level: First
- Area: 14238 Square Feet
- Dimensions: 126.00x113.00
Bedroom 2
- Level: Second
- Area: 193880 Square Feet
- Dimensions: 148.00x1310.00
Bedroom 3
- Level: Second
- Area: 8910 Square Feet
- Dimensions: 81.00x110.00
Full bathroom
- Level: First
- Area: 5568 Square Feet
- Dimensions: 96.00x58.00
Family room
- Level: First
- Area: 1995 Square Feet
- Dimensions: 19.00x105.00
Kitchen
- Level: First
- Area: 20139 Square Feet
- Dimensions: 147.00x137.00
Living room
- Level: First
- Area: 42456 Square Feet
- Dimensions: 232.00x183.00
Other
- Level: First
- Area: 15194 Square Feet
- Dimensions: 142.00x107.00
Heating
- Wood, Electric, Fireplace(s)
Cooling
- Electric
Appliances
- Included: Dryer, Range, Range Hood, Refrigerator, Washer
Features
- Flooring: Linoleum, Wood
- Windows: Insulated Windows
- Basement: Unfinished,Interior Entry,Full,Concrete
- Has fireplace: Yes
Interior area
- Total structure area: 1,656
- Total interior livable area: 1,656 sqft
Property
Parking
- Total spaces: 5
- Parking features: Garaged & Off-Street
- Garage spaces: 2
- Details: Garaged & Off-Street
Accessibility
- Accessibility features: Accessible Bedroom, Accessible Full Bath, 1st Flr Bdrm w/Bath
Features
- Patio & porch: Porch, Patio
- Exterior features: Landscaped
- Has view: Yes
- View description: Seasonal
Lot
- Size: 8.55 Acres
- Features: Wooded
Details
- Additional structures: Barn/Stable, Outbuilding
- Parcel number: WASH M:415 B:00000 L:00042
- Zoning description: Residential
Construction
Type & style
- Home type: SingleFamily
- Architectural style: Salt Box
- Property subtype: Single Family Residence
Materials
- Roof: Asphalt Shingles
Condition
- Year built: 1980
Utilities & green energy
- Electric: 200 Amp
- Sewer: Private Sewer
- Water: Well
- Utilities for property: Fiber Optic Availabl, Trash Private
Green energy
- Energy efficient items: Windows
Community & HOA
Location
- Region: Washington
Financial & listing details
- Price per square foot: $324/sqft
- Tax assessed value: $304,600
- Annual tax amount: $4,230
- Date on market: 10/28/2026
Estimated market value
$523,000
$497,000 - $549,000
$3,131/mo
Price history
| Date | Event | Price |
|---|---|---|
| 10/28/2026 | Listed for sale | $537,000+123.8%$324/sqft |
Source:  BCMLS #251264 Report a problem | ||
| 7/19/2013 | Sold | $240,000-6.3%$145/sqft |
Source: BCMLS #201982 Report a problem | ||
| 4/29/2013 | Listed for sale | $256,000$155/sqft |
Source: POND PASTURE REAL ESTATE #201982 Report a problem | ||
Public tax history
| Year | Property taxes | Tax assessment |
|---|---|---|
| 2025 | $4,230 +1.5% | $298,700 +9.7% |
| 2024 | $4,167 +5.1% | $272,200 +4.4% |
| 2023 | $3,965 +12.3% | $260,700 +9.6% |
| 2022 | $3,530 -1% | $237,900 +11.4% |
| 2021 | $3,565 +18% | $213,600 +4.8% |
| 2019 | $3,022 | $203,800 |
| 2018 | $3,022 +3.9% | $203,800 -1.6% |
| 2017 | $2,909 -9.9% | $207,200 -11.9% |
| 2016 | $3,228 +4.9% | $235,100 +2.4% |
| 2015 | $3,078 +4.7% | $229,500 +4.8% |
| 2014 | $2,941 +14.7% | $219,000 +10.3% |
| 2013 | $2,563 -4.3% | $198,500 -2.8% |
| 2012 | $2,678 +2.9% | $204,300 |
| 2011 | $2,603 +2.6% | $204,300 |
| 2010 | $2,537 +18.5% | $204,300 +16.2% |
| 2008 | $2,141 +3.6% | $175,800 +1.2% |
| 2007 | $2,067 -1.7% | $173,700 +6.8% |
| 2006 | $2,102 +8.4% | $162,700 +34.9% |
| 2003 | $1,940 +20% | $120,600 |
| 2001 | $1,617 | $120,600 |
Find assessor info on the county website
Monthly payment
Est. payment
Payment breakdown
Explore the cost of this home by adjusting the details. Changes won't be saved.Climate risks
Neighborhood: 01223
Nearby schools
Schools provided by the listing agent
- Elementary: Becket Washington
- Middle: Nessacus Regional
- High: Wahconah Regional
Source: BCMLS. This data may not be complete. We recommend contacting the local school district to confirm school assignments for this home.

Similar homes
- $515,0003 bd2 ba1.3k sqft173 King Richard Dr, Becket, MA 01223For Sale
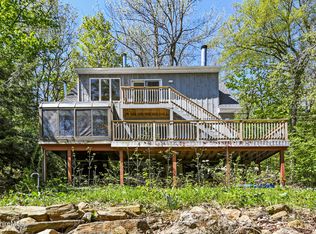 MLS ID #249403, Mariah Worth, Lamacchia Realty, Inc. - Dalton. BCMLS
- $614,9004 bd4 ba1.8k sqft135 Mallard Dr, Becket, MA 01223For Sale
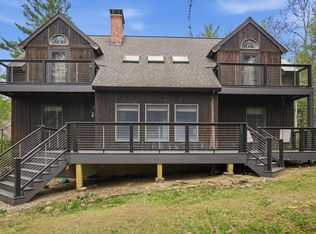 MLS ID #73515295, Jennifer Maxwell, Lamacchia Realty, Inc.. MLS PIN
- $470,0003 bd2 ba2k sqft347 Kinnebrook Rd, Worthington, MA 01098For Sale
 MLS ID #73572639, Linda Webster, Coldwell Banker Community REALTORS®. MLS PIN
- $399,5003 bd2 ba1.4k sqft859 Moberg Rd, Becket, MA 01223For Sale
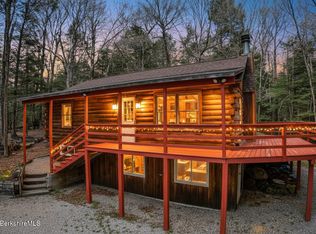 MLS ID #250644, Ginger Conner, RED HORSE REAL ESTATE, LLC. BCMLS
- $459,0003 bd2 ba1.4k sqft230 Middle Road, Austerlitz, NY 12017For Sale
 MLS ID #1060057, David L. White, Listing by: Owner Entry.com. OneKey® MLS as distributed by MLS GRID
- $480,0002 bd2 ba1.4k sqft217 Chair Factory Road, New Lebanon, NY 12125Active
 MLS ID #20254872, Jeffrey McKinney, Listing by: Beach & Bartolo Realtors. HVCRMLS
