Built in 1929 ~ Glenwood Blvd, one of the prettiest residential streets in Hudson and just a short walk to Oakdale Lake for swimming, fishing and boating. Light filled spacious rooms with high ceilings & an open floor plan. On the first floor you find a front parlor (living room) with wall of shelves, dining room with built in Hutch, eat-in kitchen with all appliances included, two good-sized bedrooms and a full bath. Second floor (finished attic) is a huge open floor plan room w/new windows and hardwood flooring. In recent past it was a bedroom suite, now used as an artist studio/workshop. Hardwood flooring throughout. New roof in 2024, Upgraded Electric to 200 amps, new heat pump & air-conditioned, newly piped in insulation in basement along with new window in basement, fenced in private back yard w/shed, smart programable thermostat +++ Pretty Sweet!! Easy to show.
Active
$345,000
29 Glenwood Boulevard, Hudson, NY 12534
3beds
1,350sqft
Single Family Residence
Built in 1929
3,484 Square Feet Lot
$341,300 Zestimate®
$256/sqft
$-- HOA
What's special
Two good-sized bedroomsOpen floor planHigh ceilingsHardwood flooring throughoutLight filled spacious rooms
- 45 days |
- 1,964 |
- 161 |
Zillow last checked:
Listing updated:
Listed by:
Columbia County RE Specialist 518-325-9784,
Margaret Bower Avenia 518-697-9865
Source: HVCRMLS,MLS#: 20263682
Facts & features
Interior
Bedrooms & bathrooms
- Bedrooms: 3
- Bathrooms: 1
- Full bathrooms: 1
Bedroom
- Level: First
Bedroom
- Level: First
Bedroom
- Description: Open finished attic
- Level: Second
Bathroom
- Description: Full Bathroom
- Level: First
Dining room
- Description: Off kitchen/livingroom
- Level: First
Kitchen
- Description: Eat in
- Level: First
Living room
- Description: Front room, Hardwood flrs
- Level: First
Other
- Description: Attic is artist studio
- Level: Second
Heating
- Electric, Natural Gas
Appliances
- Included: Water Heater, Washer/Dryer, Refrigerator, Range, Microwave
- Laundry: In Basement
Features
- High Speed Internet
- Flooring: Hardwood
- Basement: Full,Unfinished
Interior area
- Total structure area: 1,350
- Total interior livable area: 1,350 sqft
- Finished area above ground: 1,350
- Finished area below ground: 0
Property
Parking
- Parking features: Driveway
- Has uncovered spaces: Yes
Features
- Levels: Two
- Stories: 2
- Patio & porch: Front Porch, Rear Porch
- Exterior features: Private Yard
- Fencing: Back Yard
- Has view: Yes
- View description: Neighborhood
Lot
- Size: 3,484 Square Feet
Details
- Parcel number: 110.47171
- Zoning: Residential
Construction
Type & style
- Home type: SingleFamily
- Architectural style: Bungalow
- Property subtype: Single Family Residence
Materials
- Clapboard, Frame, Other
- Foundation: Concrete Perimeter
- Roof: Shingle
Condition
- New construction: No
- Year built: 1929
Utilities & green energy
- Electric: 200+ Amp Service
- Sewer: Public Sewer
- Water: Public
Green energy
- Energy efficient items: Thermostat
Community & HOA
Community
- Features: Fishing, Lake, Park, Playground, Restaurant, Sidewalks, Street Lights
HOA
- Has HOA: No
Location
- Region: Hudson
Financial & listing details
- Price per square foot: $256/sqft
- Tax assessed value: $219,718
- Annual tax amount: $3,844
- Date on market: 7/1/2026
- Listing terms: Contract
- Road surface type: Paved
Estimated market value
$341,300
$324,000 - $358,000
$2,597/mo
Price history
| Date | Event | Price |
|---|---|---|
| 7/1/2026 | Listed for sale | $345,000+26.8%$256/sqft |
Source:  HVCRMLS #20263682 Report a problem HVCRMLS #20263682 Report a problem | ||
| 11/11/2022 | Sold | $272,000-2.5%$201/sqft |
Source: HVCRMLS #143073 Report a problem | ||
| 9/2/2022 | Contingent | $279,000$207/sqft |
Source:  Columbia Greene Northern Dutchess MLS #143073 Report a problem Columbia Greene Northern Dutchess MLS #143073 Report a problem | ||
| 8/12/2022 | Pending sale | $279,000$207/sqft |
Source: Columbia Greene Northern Dutchess MLS #143073 Report a problem | ||
| 7/31/2022 | Price change | $279,000-3.5%$207/sqft |
Source: Columbia Greene Northern Dutchess MLS #143073 Report a problem | ||
| 7/19/2022 | Listed for sale | $289,000+478%$214/sqft |
Source: Columbia Greene Northern Dutchess MLS #143073 Report a problem | ||
| 6/17/2011 | Sold | $50,000-11.2%$37/sqft |
Source: HVCRMLS #80657 Report a problem | ||
| 3/24/2011 | Sold | $56,292-47.6%$42/sqft |
Source: Public Record Report a problem | ||
| 11/10/2008 | Listing removed | $107,500$80/sqft |
Source: Weichert Realtors** #53094 Report a problem | ||
| 10/23/2008 | Listed for sale | $107,500+88.6%$80/sqft |
Source: Weichert Realtors** #53094 Report a problem | ||
| 4/27/2000 | Sold | $57,000$42/sqft |
Source: Public Record Report a problem | ||
Public tax history
| Year | Property taxes | Tax assessment |
|---|---|---|
| 2025 | -- | $156,000 |
| 2024 | -- | $156,000 |
| 2023 | -- | $156,000 |
| 2022 | -- | $156,000 |
| 2021 | -- | $156,000 |
| 2020 | -- | $156,000 |
| 2019 | -- | $156,000 +95% |
| 2018 | -- | $80,000 |
| 2017 | $2,370 | $80,000 |
| 2016 | -- | $80,000 |
| 2015 | -- | $80,000 |
| 2014 | -- | $80,000 |
| 2013 | -- | $80,000 |
| 2012 | -- | $80,000 -15.8% |
| 2011 | -- | $95,000 |
| 2010 | -- | $95,000 |
| 2009 | -- | $95,000 |
| 2008 | -- | $95,000 |
| 2007 | -- | $95,000 |
| 2006 | -- | $95,000 +21% |
| 2005 | -- | $78,500 +22.7% |
| 2004 | -- | $64,000 |
| 2003 | -- | $64,000 +10% |
| 2002 | -- | $58,200 |
| 2001 | -- | $58,200 |
Find assessor info on the county website
Monthly payment
Climate risks
Neighborhood: 12534
Nearby schools
GreatSchools rating
- 2/10Montgomery C Smith Intermediate SchoolGrades: PK-5Distance: 0.3 mi
- 3/10Hudson Junior High SchoolGrades: 6-8Distance: 0.6 mi
- 4/10Hudson Junior Senior High SchoolGrades: 1,9-12Distance: 0.6 mi
- $296,9002 bd1 ba1k sqft31 Glenwood Blvd, Hudson, NY 12534Off Market

- $395,1003 bd1 ba1.6k sqft27 Glenwood Blvd, Hudson, NY 12534Off Market
- $346,1002 bd1 ba1.6k sqft23 Glenwood Blvd, Hudson, NY 12534Off Market
- $276,0002 bd1 ba890 sqft35 Glenwood Blvd, Hudson, NY 12534Off Market
- $280,0002 bd2 ba964 sqft18 Spring St, Hudson, NY 12534Off Market
- $409,1004 bd2 ba1.8k sqft30 Glenwood Blvd, Hudson, NY 12534Off Market
- $382,5003 bd4 ba1.8k sqft28 Glenwood Blvd, Hudson, NY 12534Sold
- $--1 bd1 ba600 sqft28 Glenwood Blvd #2, Hudson, NY 12534Off Market
A local agent can set up tours, give advice and negotiate with sellers.
Similar homes
- $345,0003 bd2 ba1.5k sqft19 Fabiano Boulevard, Hudson, NY 12534Active
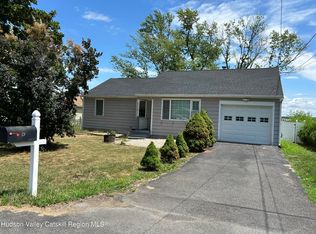
 MLS ID #20253103, Joyce Vale, Listing by: Coldwell Banker Advisor Realty. HVCRMLS
 - $424,9003 bd1 ba1k sqft5 Harry Howard Avenue, Hudson, NY 12534Active
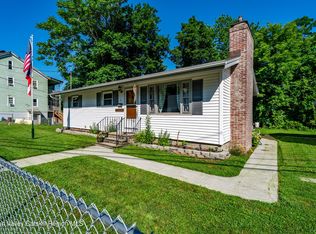 MLS ID #20263843, Rebecca Sullivan, Listing by: KW Platform. HVCRMLS
 - $215,0004 bd2 ba1.8k sqft26 Spring St, Hudson, NY 12534For Sale By Owner
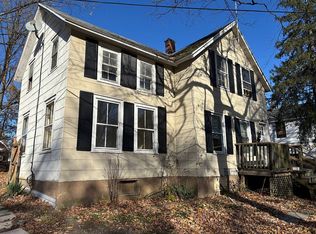
- $349,0005 bd2 ba1.5k sqft156 W Bridge Street, Catskill, NY 12414Active
 MLS ID #20264623, Greg Stewart, Listing by: Century 21 New West. HVCRMLS
 - $324,9003 bd2 ba912 sqft14 Regal Road, Stuyvesant, NY 12173ActiveMLS ID #20263605, Ryan Wexler, Listing by: Corcoran Country Living. HVCRMLS
- $339,0003 bd2 ba1.3k sqft86 Superstitious Drive, Coxsackie, NY 12015ActiveMLS ID #202619957, Elizabeth Meppen, Listing by: Real Broker NY LLC. Global MLS
- $299,0003 bd1 ba1.3k sqft102 Washington Avenue, Coxsackie, NY 12051ActiveMLS ID #20264278, Joanne Adamo Conway, Listing by: Heart Land Realty. HVCRMLS
- $359,0002 bd2 ba1.4k sqft1021 County Route 22, Ghent, NY 12075ActiveMLS ID #20263629, Robert Huston, Listing by: Tri Hudson Realty, LLC. HVCRMLS
- $469,0003 bd2 ba1.5k sqft20 8th Street, Hudson, NY 12534ActiveMLS ID #20260184, Gregory Kendall, Listing by: The Kinderhook Group, Inc.. HVCRMLS
- $325,0003 bd1 ba1.5k sqft38 Church Street, Coxsackie, NY 12051ActiveMLS ID #20261067, Dave Merchant, Listing by: Keller Williams Realty HV Nort. HVCRMLS
- $379,0003 bd2 ba1.6k sqft15 Oak Leaf Dr, Stuyvesant, NY 12173For SaleMLS ID #11914249, Justice Suafoa, Listing by: THE TRUSS GROUP LLC. NY State MLS
- $199,9004 bd2 ba1.8k sqft804 Route 217, Hudson, NY 12534ActiveMLS ID #20264541, Barbara Robinson, Listing by: Red Apple Realty. HVCRMLS
- $425,9006 bd-- ba1.7k sqft305 State Street, Hudson, NY 12534ActiveMLS ID #20263618, Jahorul Liton, Listing by: Red Apple Realty. HVCRMLS
- $349,9003 bd2 ba1.3k sqft645 Vernal Butler Road, Cairo, NY 12413ActiveMLS ID #20262998, Meghan Espel, Listing by: RVW Select Properties. HVCRMLS
- $325,0003 bd2 ba1.3k sqft152 Main Street, Philmont, NY 12565ActiveMLS ID #20262307, Taylor Kurtz, Listing by: Houlihan Lawrence, Inc.. HVCRMLS
- $195,0002 bd1 ba1.6k sqft280 Route 217, Hudson, NY 12534For Sale
 MLS ID #986915, Erin E. Lee, Listing by: Keller Williams Realty Group. OneKey® MLS as distributed by MLS GRID
 - $249,9003 bd2 ba1.3k sqft321 Co Rte 27b, Hollowville, NY 12530ActiveMLS ID #20263299, Tammy Molinski, Listing by: Coldwell Banker Advisor Realty. HVCRMLS
- $310,0003 bd1 ba1.5k sqft17 Bogardus Ave, Catskill, NY 12414ActiveMLS ID #156464, Meghan Espel, Listing by: RVW Select Properties. HVCRMLS
- $375,0003 bd2 ba1.7k sqft3312 Williams Street, Valatie, NY 12184ActiveMLS ID #202623560, Trent Tibbitts, Listing by: Tibbitts & Co Realty. Global MLS
- $314,9004 bd1 ba1.3k sqft57 Lovecky Road, West Coxsackie, NY 12192ActiveMLS ID #202617939, Orlando J Valero, Listing by: Valero Associates. Global MLS
