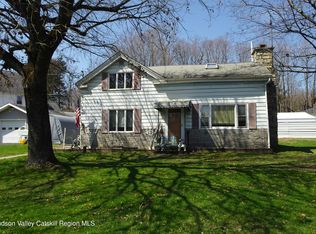
Set upon the village edge on a .25 acre lot, this 1900s Victorian home offers a unique opportunity for restoration enthusiasts and dreamers alike. Bordering the serene Agawamuck Creek at the back, the property boasts a unique setting that combines natural beauty with the charm of yesteryear. With approximately 1,892 square feet of space, this home features up to four bedrooms and one and a half baths, alongside formal living and dining rooms that evoke the elegance of the past. The den, complete with laundry hookups, and a spacious kitchen await your creative touch, providing the perfect canvas for your vision. While the interior is ready for a complete rehab, rest assured that all mechanical systems are functioning, making this property not just a house, but a livable project ripe for transformation. Imagine crafting your dream Victorian retreat at an incredibly affordable price, all while being just a short stroll from village amenities like the Town Park, High Falls Park, delightful restaurants, and convenient shops. With easy access to the Taconic State Parkway, this home invites you to embrace both tranquility and convenience in one stunning package. Ideal for cash buyers or those interested in a purchase and rehabilitation type of financing, come dream a little and discover the Victorian you've always hoped for!
Pending
$199,900
804 Route 217, Hudson, NY 12534
4beds
1,892sqft
Single Family Residence
Built in 1900
0.25 Acres Lot
$-- Zestimate®
$106/sqft
$-- HOA
What's special
Spacious kitchenUp to four bedrooms
- 51 days
- 84
- 6
Zillow last checked:
Listing updated:
Listed by:
Red Apple Realty 518-851-9601,
Barbara Robinson 518-821-7838
Source: HVCRMLS,MLS#: 20264541
Facts & features
Interior
Bedrooms & bathrooms
- Bedrooms: 4
- Bathrooms: 2
- Full bathrooms: 1
- 1/2 bathrooms: 1
Bedroom
- Level: Second
- Area: 137.04
- Dimensions: 12 x 11.42
Bedroom
- Level: Second
- Area: 166.63
- Dimensions: 13.33 x 12.5
Bedroom
- Level: Second
- Area: 129.77
- Dimensions: 9.67 x 13.42
Bedroom
- Description: 4th Bedroom, Nursery or W/I Closet
- Level: Second
- Area: 71.7
- Dimensions: 10.75 x 6.67
Bathroom
- Level: Second
- Area: 79.94
- Dimensions: 7 x 11.42
Other
- Level: First
- Area: 17.48
- Dimensions: 3.8 x 4.6
Den
- Level: First
- Area: 163.38
- Dimensions: 14 x 11.67
Dining room
- Level: First
- Area: 204.12
- Dimensions: 14 x 14.58
Kitchen
- Level: First
- Area: 146.04
- Dimensions: 12 x 12.17
Living room
- Level: First
- Area: 192.5
- Dimensions: 14 x 13.75
Other
- Description: mudroom
- Level: First
- Area: 37.4
- Dimensions: 4.4 x 8.5
Heating
- Baseboard, Hot Water, Oil
Cooling
- Window Unit(s)
Appliances
- Included: Other, Washer, Portable Dishwasher, Electric Range
- Laundry: In Basement, Main Level
Features
- Flooring: Carpet, Vinyl
- Basement: Full
Interior area
- Total structure area: 1,892
- Total interior livable area: 1,892 sqft
- Finished area above ground: 1,892
- Finished area below ground: 0
Property
Parking
- Parking features: Driveway
- Has uncovered spaces: Yes
Features
- Levels: Two
- Stories: 2
- Patio & porch: Deck, Porch
- Has view: Yes
- View description: Creek/Stream, Neighborhood
- Has water view: Yes
- Water view: Creek/Stream
Lot
- Size: 0.25 Acres
Details
- Additional structures: Shed(s)
- Parcel number: 112.2234
- Zoning: Res.
Construction
Type & style
- Home type: SingleFamily
- Architectural style: Victorian
- Property subtype: Single Family Residence
Materials
- Clapboard, Frame
- Foundation: Concrete Perimeter
- Roof: Asphalt
Condition
- Fixer
- New construction: No
- Year built: 1900
Utilities & green energy
- Electric: 200+ Amp Service
- Sewer: Septic Tank
- Water: Public
Community & HOA
Location
- Region: Hudson
Financial & listing details
- Price per square foot: $106/sqft
- Tax assessed value: $230,000
- Annual tax amount: $3,592
- Date on market: 8/9/2026
- Road surface type: Paved
Estimated market value
Not available
Estimated sales range
Not available
$3,511/mo
Price history
| Date | Event | Price |
|---|---|---|
| 9/4/2026 | Pending sale | $199,900$106/sqft |
Source:  HVCRMLS #20264541 Report a problem HVCRMLS #20264541 Report a problem | ||
| 8/18/2026 | Contingent | $199,900$106/sqft |
Source: HVCRMLS #20264541 Report a problem | ||
| 8/9/2026 | Listed for sale | $199,900$106/sqft |
Source: HVCRMLS #20264541 Report a problem | ||
Public tax history
Tax history is unavailable.
Monthly payment
Climate risks
Neighborhood: 12534
Similar homes
- $249,9003 bd2 ba2k sqft713 Ny-217, Hudson, NY 12534Active
 MLS ID #20261522, Barbara Robinson, Listing by: Red Apple Realty. HVCRMLS
 - $165,0003 bd1 ba1.2k sqft9 Prospect Street, Philmont, NY 12565Active
 MLS ID #20264756, G. Scott Palladino, Listing by: Chatham Properties. HVCRMLS
 - $200,0003 bd1 ba1.3k sqft1291 New York 23, Craryville, NY 12521Active
 MLS ID #20261140, Carrie Dandridge, Listing by: Find Advisors. HVCRMLS
 - $149,0004 bd2 ba1.8k sqft26 Spring St, Hudson, NY 12534For Sale By Owner

- $225,0004 bd3 ba2.6k sqft615 State Street, Hudson, NY 12534ActiveMLS ID #20263655, Ronnie Rebis, Listing by: Grist Mill Real Estate. HVCRMLS
- $145,0003 bd2 ba1.2k sqft190 Gahbauer Road #14, Hudson, NY 12534ActiveMLS ID #20264348, Catherine Winslow, Listing by: Houlihan Lawrence, Inc.. HVCRMLS
- $170,0004 bd2 ba1.2k sqft1961 County Route 27, Craryville, NY 12521For Sale
 MLS ID #1051673, Shibao Li, Listing by: LW 21 LLC. OneKey® MLS as distributed by MLS GRID
 - $210,0003 bd1 ba1k sqft2345 New York 82, Ancram, NY 12502ActiveMLS ID #20264848, Carrie Dandridge, Listing by: Find Advisors. HVCRMLS
- $259,0004 bd2 ba2k sqft2261 New York 66, Ghent, NY 12075ActiveMLS ID #20261641, M. Natalia de Amorim, Listing by: Preferred Country Properties. HVCRMLS
- $250,0002 bd1 ba1.4k sqft2884 Atlantic Avenue, Stottville, NY 12172ActiveMLS ID #20254180, Peggy Lampman, Listing by: Peggy Lampman Real Estate. HVCRMLS
- $225,0002 bd2 ba1.9k sqft46 Church Street, Nassau, NY 12123ActiveMLS ID #20255601, Rochelle Bartolo, Listing by: Beach & Bartolo Realtors. HVCRMLS
- $280,0003 bd2 ba1.6k sqft251 Jefferson Heights, Catskill, NY 12414ActiveMLS ID #20264204, Angela Lanuto, RSPS, Listing by: Coldwell Banker Village Green. HVCRMLS
- $136,0003 bd2 ba1.3k sqft5454 Cauterskill Road, Catskill, NY 12414For SaleMLS ID #1054391, Terence Lynch, Listing by: Century 21 New West Properties. OneKey® MLS as distributed by MLS GRID
- $184,0003 bd1 ba980 sqft53 County Road 45, Earlton, NY 12058ActiveMLS ID #20265206, Joanne Adamo Conway, Listing by: Heart Land Realty. HVCRMLS
- $295,0004 bd2 ba1.4k sqft3264 County Route 7, Copake, NY 12516ActiveMLS ID #20255686, Margaret Bower Avenia, Listing by: Columbia County RE Specialist. HVCRMLS
