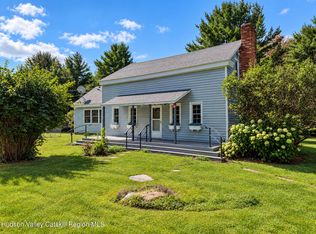
Opportunity awaits as this beautiful updated 4-bedroom 2 bath Cairo home located in convenient location hits the market! This home features a large renovated eat in kitchen with custom oak cabinets, stainless steel appliances and new laminate floor! Large, classy dining room family room combo, first floor library with built in shelving, charming second floor living room, additional summer kitchen, cozy side covered deck, front enclosed porch, crown molding throughout, new roof, 2-year-old oil tank, newer tilt in windows throughout! Cute back yard with deck that overlooks stream! Centrally located to everything including walking distance to downtown! Only 15 minutes to ski resort also! must see!
Active
$287,500
29 Jerome Avenue, Cairo, NY 12413
4beds
1,512sqft
Single Family Residence, Residential
Built in 1930
6,969 Square Feet Lot
$278,800 Zestimate®
$190/sqft
$-- HOA
What's special
New roofCustom oak cabinetsCozy side covered deckCrown molding throughoutStainless steel appliancesAdditional summer kitchenNew laminate floor
- 3 days
- 274
- 12
Likely to sell faster than
Zillow last checked:
Listing updated:
Listed by:
Newcomb Realty Group LLC 518-250-9827,
Wayne A Newcomb, Jr. 518-424-6821
Source: Global MLS,MLS#: 202626100
Facts & features
Interior
Bedrooms & bathrooms
- Bedrooms: 4
- Bathrooms: 2
- Full bathrooms: 2
Bedroom
- Level: First
Bedroom
- Level: First
Bedroom
- Level: Second
Bedroom
- Level: Second
Full bathroom
- Level: First
Full bathroom
- Level: Second
Dining room
- Level: First
Family room
- Level: First
Kitchen
- Level: First
Library
- Level: First
Living room
- Level: Second
Other
- Level: First
Heating
- Baseboard, Hot Water, Oil
Cooling
- None
Appliances
- Included: Range, Refrigerator, Washer/Dryer
- Laundry: In Basement
Features
- Other, Ceiling Fan(s), Built-in Features, Crown Molding, Eat-in Kitchen
- Flooring: Laminate
- Basement: Full
Interior area
- Total structure area: 1,512
- Total interior livable area: 1,512 sqft
- Finished area above ground: 1,512
- Finished area below ground: 0
Video & virtual tour
Property
Parking
- Total spaces: 3
- Parking features: Driveway
- Has uncovered spaces: Yes
Features
- Patio & porch: Deck, Front Porch
- Exterior features: Other, Garden, Lighting
- Has view: Yes
- View description: Creek/Stream
- Has water view: Yes
- Water view: Creek/Stream
Lot
- Size: 6,969 Square Feet
- Features: Level, Landscaped
Details
- Parcel number: 192400 101.0519
- Special conditions: Standard
Construction
Type & style
- Home type: SingleFamily
- Architectural style: Traditional
- Property subtype: Single Family Residence, Residential
Materials
- Vinyl Siding
Condition
- Updated/Remodeled
- New construction: No
- Year built: 1930
Utilities & green energy
- Sewer: Public Sewer
- Water: Public
Community & HOA
HOA
- Has HOA: No
Location
- Region: Cairo
Financial & listing details
- Price per square foot: $190/sqft
- Tax assessed value: $196,900
- Annual tax amount: $3,100
- Date on market: 9/15/2026
Estimated market value
$278,800
$265,000 - $293,000
$2,600/mo
Price history
| Date | Event | Price |
|---|---|---|
| 9/15/2026 | Listed for sale | $287,500-8.7%$190/sqft |
Source:  Global MLS #202626100 Report a problem Global MLS #202626100 Report a problem | ||
| 7/9/2026 | Listing removed | $315,000$208/sqft |
Source:  HVCRMLS #20254179 Report a problem HVCRMLS #20254179 Report a problem | ||
| 5/23/2026 | Price change | $315,000-7.3%$208/sqft |
Source: HVCRMLS #20254179 Report a problem | ||
| 1/27/2026 | Price change | $339,900-2.9%$225/sqft |
Source: HVCRMLS #20254179 Report a problem | ||
| 9/6/2025 | Listed for sale | $349,900$231/sqft |
Source: HVCRMLS #20254179 Report a problem | ||
| 8/5/2025 | Listing removed | $349,900$231/sqft |
Source: HVCRMLS #20251791 Report a problem | ||
| 5/29/2025 | Listed for sale | $349,900+21.1%$231/sqft |
Source: HVCRMLS #20251791 Report a problem | ||
| 1/19/2024 | Listing removed | -- |
Source:  Columbia Greene Northern Dutchess MLS #146700 Report a problem Columbia Greene Northern Dutchess MLS #146700 Report a problem | ||
| 9/21/2023 | Price change | $289,000-0.3%$191/sqft |
Source: Columbia Greene Northern Dutchess MLS #146700 Report a problem | ||
| 6/6/2023 | Listed for sale | $289,900+176.1%$192/sqft |
Source: Columbia Greene Northern Dutchess MLS #146700 Report a problem | ||
| 5/17/2021 | Sold | $105,000+1300%$69/sqft |
Source: Public Record Report a problem | ||
| 4/30/2018 | Sold | $7,500$5/sqft |
Source: Public Record Report a problem | ||
Public tax history
| Year | Property taxes | Tax assessment |
|---|---|---|
| 2025 | -- | $68,900 |
| 2024 | -- | $68,900 |
| 2023 | -- | $68,900 |
| 2022 | -- | $68,900 |
| 2021 | -- | $68,900 |
| 2020 | -- | $68,900 |
| 2019 | -- | $68,900 |
| 2018 | -- | $68,900 |
| 2017 | $8,037 | $68,900 |
| 2016 | -- | $68,900 |
| 2015 | -- | $68,900 |
| 2014 | -- | $68,900 |
| 2013 | -- | $68,900 |
| 2012 | -- | $68,900 |
| 2011 | -- | $68,900 |
| 2010 | -- | $68,900 |
| 2009 | -- | $68,900 |
| 2008 | -- | $68,900 |
| 2007 | -- | $68,900 |
| 2006 | -- | $68,900 |
| 2005 | -- | $68,900 |
| 2004 | -- | $68,900 |
| 2003 | -- | $68,900 +6% |
| 2002 | -- | $65,000 +5% |
| 2001 | -- | $61,900 |
| 2000 | -- | $61,900 |
Find assessor info on the county website
Monthly payment
Climate risks
Neighborhood: 12413
Similar homes
- $265,0002 bd2 ba1.2k sqft157 Bross Street, Cairo, NY 12413Active
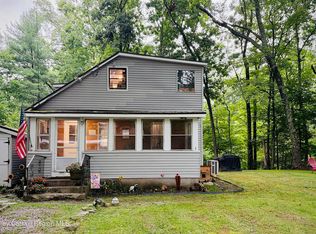
 MLS ID #20264588, Jacklyn Bernier, Listing by: Weichert Realtors Fontaine. HVCRMLS
 - $299,9003 bd2 ba960 sqft201 Edison Timmerman Road, Cairo, NY 12413Active
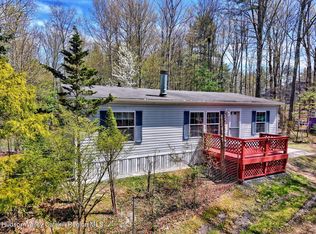 MLS ID #20262275, Theodore Banta III, Listing by: RVW Select Properties. HVCRMLS
 - $325,0003 bd1 ba1.7k sqft477 Campbell Road, Windham, NY 12496Active
 MLS ID #20265354, Lisa Gambella, Listing by: Windstar Realty Group, LLC. HVCRMLS
 - $264,9003 bd1 ba984 sqft8 Autumn Lane, Freehold, NY 12431Active
 MLS ID #20264638, Theodore Banta III, Listing by: RVW Select Properties. HVCRMLS
 - $280,0003 bd2 ba1.6k sqft251 Jefferson Heights, Catskill, NY 12414ActiveMLS ID #20264204, Angela Lanuto, RSPS, Listing by: Coldwell Banker Village Green. HVCRMLS
- $375,0003 bd2 ba1.5k sqft2226 County Route 27, Hudson, NY 12534ActiveMLS ID #20265400, Jessica Coutsonikas, Listing by: KW Platform. HVCRMLS
- $329,0002 bd2 ba2k sqft591 High Falls Road Extension, Catskill, NY 12414ActiveMLS ID #20264591, Natasha Witka, Listing by: Century 21 New West. HVCRMLS
- $349,0003 bd1 ba1.7k sqft96 Stonebridge Road Extension, East Durham, NY 12423ActiveMLS ID #20265100, Gregory Kardos, Listing by: Kardos & Co Real Estate, LLC. HVCRMLS
- $325,0002 bd1 ba960 sqft426 Potic Creek Road, Earlton, NY 12058ActiveMLS ID #20264933, Brian Kozloski, Listing by: Century 21 New West. HVCRMLS
- $325,0004 bd1 ba1.4k sqft311 N Lake Road, Haines Falls, NY 12436ActiveMLS ID #20260954, Elizabeth Statham, Listing by: Greene Acres Real Estate & Man. HVCRMLS
- $295,0003 bd2 ba1.2k sqft630 Route 212, Saugerties, NY 12477ActiveMLS ID #20263321, Louis Naccarato, Listing by: Corcoran Country Living. HVCRMLS
- $330,0003 bd2 ba1.2k sqft71 Cole Lane, West Coxsackie, NY 12192ActiveMLS ID #20265069, Kevin Tompkins, Listing by: Keller Williams Realty HV Nort. HVCRMLS
- $290,0003 bd2 ba1.2k sqft1402 Albany Avenue, Valatie, NY 12184ActiveMLS ID #20263870, Michael Castellano, Listing by: Gilcrest Properties. HVCRMLS
- $299,9903 bd1 ba1.6k sqft284 W Bridge Street, Catskill, NY 12414ActiveMLS ID #20263849, Heidi Maloney, Listing by: Four Seasons Sotheby's Int'l R. HVCRMLS
- $399,0003 bd2 ba1.4k sqft28 Sutton Hollow Road, Windham, NY 12496ActiveMLS ID #20265361, Carlos Rodriguez, Listing by: Dugo Realty. HVCRMLS
- $279,9003 bd1 ba1.1k sqft571 State 81, Climax, NY 12042ActiveMLS ID #20263437, Josephine Bruno, Listing by: Berkshire Hathaway HomeService. HVCRMLS
- $375,0003 bd2 ba1.4k sqft5 Enax Road, Freehold, NY 12431ActiveMLS ID #20262961, Richard Whitbeck, Listing by: Blue Shamrock Realty. HVCRMLS
- $399,0003 bd2 ba1.2k sqft5108 Route 23a, Haines Falls, NY 12436ActiveMLS ID #20265272, Bridget Leach, Listing by: Hunter Mountain Realty. HVCRMLS
- $239,9003 bd2 ba1.2k sqft11184 State Route 32, Greenville, NY 12083ActiveMLS ID #20261610, Brian Kozloski, Listing by: Century 21 New West. HVCRMLS
