Skip main navigation
Closed
  • $370,000

    329 Schodack Drive, Castleton, NY 12033

    3beds
    1,540sqft
    Single Family Residence, Residential
    Built in 1962
    0.37 Acres Lot
    $385,900 Zestimate®
    $240/sqft
    $2,820 Estimated rent

    Home value

    $385,900

    $332,000 - $448,000

    $2,820/mo

    Zestimate® history
    Loading
    Loading...

    Owner options

    List your home for rent

    $2,820/mo

    Rent Zestimate®

    Find your next renter with Zillow Rental Manager. Plus, with online applications, you can quickly screen prospective tenants – for free.

    Learn more

    $2,820/mo

    Rent Zestimate®

    Refinance and save

    $2,559/mo

    Est. payment

    Refinancing to a lower rate could help reduce your monthly payments and save thousands over the life of the loan.

    See today's rates

    $2,559/mo

    Est. payment

    Explore your selling options

    Work with a Zillow partner agent

    Leverage their expertise and Zillow's premium Showcase listings to get your home seen by more buyers.

    Get started

    List with your own agent

    Get your home in front of millions of buyers by listing it on Zillow.

    Learn how to do it

    Sell it yourself

    Take full control of how buyers see your home on Zillow by listing For Sale by Owner (FSBO).

    List your home

    What's special

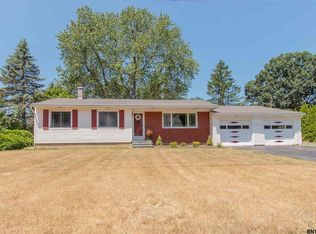
    Opportunity awaits as this gorgeous renovated Schodack ranch with an in ground swimming pool hits the market! This home features an open floor plan w a spectacular remodeled kitchen w granite countertops, commercial ss appliances, huge island, recessed lighting and custom cherry cabinets! Beautiful family room w stone gas fireplace, stunning sun room w vaulted ceiling, cozy living room, primary bedroom w walk in closet and newer primary bath, hardwood floors throughout, 1st floor laundry, 2 car garage! Finished basement w stone fireplace, wet bar w 3 basin sink and commercial refrigerator and extra bonus rm! Awesome fenced in back yard w pool, shed, patio, and perennials! Other upgrades include newer awning, driveway, septic( 1000 gallons) furnace, central air! A must see that won't last!

    Zillow last checked:

    Listing updated:

    Listed by:

    Wayne A Newcomb, Jr. 518-424-6821,

    Newcomb Realty Group LLC

    Bought with:

    Charley Q Pollard, 10301224122

    Core Real Estate Team

    Source: Global MLS,MLS#: 202520345MLS Logo

    Facts & features

    Interior

    Bedrooms & bathrooms
    • Bedrooms: 3
    • Bathrooms: 3
    • Full bathrooms: 3
    Primary bedroom
    • Level: First
    Bedroom
    • Level: First
    Bedroom
    • Level: First
    Family room
    • Level: First
    Game room
    • Level: Basement
    Kitchen
    • Level: First
    Living room
    • Level: First
    Other
    • Level: Basement
    Sun room
    • Level: First
    Heating
    • Forced Air, Natural Gas
    Cooling
    • Central Air
    Appliances
    • Included: Dishwasher, Freezer, Oven, Range, Range Hood, Refrigerator, Washer/Dryer
    • Laundry: In Basement, Main Level
    Features
    • Other, Ceiling Fan(s), Vaulted Ceiling(s), Walk-In Closet(s), Built-in Features, Ceramic Tile Bath, Crown Molding, Eat-in Kitchen
    • Flooring: Wood, Ceramic Tile, Hardwood
    • Basement: Finished,Full
    • Number of fireplaces: 2
    • Fireplace features: Other, Basement, Family Room, Gas, Wood Burning
    Interior area
    • Total structure area: 1,540
    • Total interior livable area: 1,540 sqft
    • Finished area above ground: 1,540
    • Finished area below ground: 500

    Property

    Parking
    • Total spaces: 4
    • Parking features: Attached, Driveway
    • Garage spaces: 2
    • Has uncovered spaces: Yes
    Features
    • Patio & porch: Patio
    • Exterior features: Other, Garden, Lighting
    • Pool features: In Ground
    • Fencing: Back Yard
    Lot
    • Size: 0.37 Acres
    • Features: Level, Landscaped
    Details
    • Additional structures: Shed(s)
    • Parcel number: 384489 210.318
    • Special conditions: Standard

    Construction

    Type & style
    • Home type: SingleFamily
    • Architectural style: Ranch
    • Property subtype: Single Family Residence, Residential
    Materials
    • Aluminum Siding, Vinyl Siding
    • Roof: Asphalt
    Condition
    • Updated/Remodeled
    • New construction: No
    • Year built: 1962

    Utilities & green energy

    • Sewer: Septic Tank
    • Water: Public

    Community & neighborhood

    Location
    • Region: Castleton

    Price history

    DateEventPrice
    8/7/2025Sold$370,000+8.9%$240/sqft
    Source: Global MLS #202520345 Report a problem
    7/2/2025Pending sale$339,900$221/sqft
    Source: Global MLS #202520345 Report a problem
    6/25/2025Listed for sale$339,900+128.1%$221/sqft
    Source: Global MLS #202520345 Report a problem
    3/24/2021Listing removed--
    Source: Owner Report a problem
    1/3/2018Sold$149,000-14.9%$97/sqft
    Source: Public Record Report a problem
    11/21/2017Pending sale$175,000$114/sqft
    Source: Owner Report a problem
    11/3/2017Listed for sale$175,000$114/sqft
    Source: Owner Report a problem

    Public tax history

    YearProperty taxesTax assessment
    2025-- $176,000
    2024-- $176,000
    2023-- $176,000
    2022-- $176,000
    2021-- $176,000
    2020-- $176,000
    2019-- $176,000
    2018-- $176,000
    2017$2,082 $176,000
    2016-- $176,000
    2015-- $176,000
    2014-- $176,000 -12%
    2013-- $200,000
    2012-- $200,000
    2011-- $200,000
    2010-- $200,000 -12.3%
    2009-- $228,000
    2008-- $228,000 +347.1%
    2007-- $51,000
    2006-- $51,000
    2005-- $51,000
    2004-- $51,000
    2003-- $51,000
    2002-- $51,000
    2001-- $51,000
    2000-- $51,000

    Find assessor info on the county website

    Neighborhood: 12033

    Nearby schools

    GreatSchools rating
    Schools provided by the listing agent
    • High: Maple Hill HS

    Source: Global MLS. This data may not be complete. We recommend contacting the local school district to confirm school assignments for this home.