Charming ranch set on a level lot along County Route 32 in North Chatham. This 3-bedroom, 1-bath home offers hardwood floors throughout the main living areas, a bright living room that flows into a formal dining room, and a functional eat-in kitchen with ample oak cabinetry. Three comfortable bedrooms and a full bath round out the main level. Enjoy the outdoors from the deck overlooking the backyard, complete with a screened gazebo -- perfect for morning coffee or evening entertaining. An attached two-car garage and full unfinished basement provide plenty of storage and potential for future finished space. Recent updates include a whole-house water softener and filtration system (2025) and brand-new water heater(2026).
For sale
$379,000
705 County Route 32, Nassau, NY 12123
3beds
1,248sqft
Single Family Residence
Built in 1965
0.82 Acres Lot
$377,500 Zestimate®
$304/sqft
$-- HOA
What's special
Screened gazeboDeck overlooking the backyardAttached two-car garageComfortable bedroomsAmple oak cabinetryFormal dining roomLevel lot
- 46 days
- 318
- 43
Zillow last checked:
Listing updated:
Listed by:
STONE HOUSE PROPERTIES, LLC 413-232-4253,
Nikki Carchedi 413-822-0200
Source: BCMLS,MLS#: 250745
Facts & features
Interior
Bedrooms & bathrooms
- Bedrooms: 3
- Bathrooms: 1
- Full bathrooms: 1
Bedroom 1
- Level: First
Bedroom 2
- Level: First
Bedroom 3
- Level: First
Full bathroom
- Level: First
Dining room
- Level: First
Kitchen
- Level: First
Living room
- Level: First
Heating
- Oil, Hot Water
Appliances
- Included: Dishwasher, Dryer, Range, Refrigerator, Washer
Features
- Flooring: Wood
- Basement: Unfinished,Full
Interior area
- Total structure area: 1,248
- Total interior livable area: 1,248 sqft
Property
Parking
- Parking features: Garage
- Has attached garage: Yes
- Details: Garaged
Lot
- Size: 0.82 Acres
Details
- Parcel number: 102689142128
- Zoning description: Residential
Construction
Type & style
- Home type: SingleFamily
- Architectural style: Ranch
- Property subtype: Single Family Residence
Materials
- Roof: Asphalt Shingles
Condition
- Year built: 1965
Utilities & green energy
- Electric: 200 Amp
- Sewer: Private Sewer
- Water: Well
Community & HOA
Location
- Region: Nassau
Financial & listing details
- Price per square foot: $304/sqft
- Tax assessed value: $298,415
- Annual tax amount: $8,847
- Date on market: 9/4/2026
Estimated market value
$377,500
$359,000 - $396,000
$2,856/mo
Price history
| Date | Event | Price |
|---|---|---|
| 9/4/2026 | Listed for sale | $379,000+14.8%$304/sqft |
Source:  BCMLS #250745 Report a problem BCMLS #250745 Report a problem | ||
| 11/8/2023 | Sold | $330,000$264/sqft |
Source:  Global MLS #202322873 Report a problem Global MLS #202322873 Report a problem | ||
| 9/13/2023 | Pending sale | $330,000$264/sqft |
Source: Global MLS #202322873 Report a problem | ||
| 8/16/2023 | Listed for sale | $330,000-1.5%$264/sqft |
Source: Global MLS #202322873 Report a problem | ||
| 8/13/2023 | Listing removed | -- |
Source: Owner Report a problem | ||
| 7/23/2023 | Listed for sale | $335,000+144.5%$268/sqft |
Source: Owner Report a problem | ||
| 9/15/2015 | Sold | $137,000+79.1%$110/sqft |
Source:  HVCRMLS #102076 Report a problem HVCRMLS #102076 Report a problem | ||
| 2/11/2015 | Sold | $76,480-64.9%$61/sqft |
Source: Public Record Report a problem | ||
| 5/24/2013 | Sold | $217,668+3.7%$174/sqft |
Source: Public Record Report a problem | ||
| 6/7/2006 | Sold | $210,000$168/sqft |
Source: Public Record Report a problem | ||
Public tax history
| Year | Property taxes | Tax assessment |
|---|---|---|
| 2025 | -- | $244,700 |
| 2024 | -- | $244,700 |
| 2023 | -- | $244,700 |
| 2022 | -- | $244,700 +110.1% |
| 2021 | -- | $116,450 |
| 2020 | -- | $116,450 |
| 2019 | -- | $116,450 |
| 2018 | -- | $116,450 |
| 2017 | -- | $116,450 |
| 2016 | -- | $116,450 -26.3% |
| 2015 | -- | $158,000 |
| 2014 | -- | $158,000 |
| 2013 | -- | $158,000 |
| 2012 | -- | $158,000 |
| 2011 | -- | $158,000 |
| 2010 | -- | $158,000 |
| 2009 | -- | $158,000 |
| 2008 | -- | $158,000 |
| 2007 | -- | $158,000 +31.7% |
| 2006 | -- | $120,000 |
| 2005 | -- | $120,000 +9.5% |
| 2004 | -- | $109,600 |
| 2003 | -- | $109,600 |
| 2002 | -- | $109,600 +19.4% |
| 2001 | -- | $91,800 |
Find assessor info on the county website
Monthly payment
Climate risks
Neighborhood: 12123
Nearby schools
Schools provided by the listing agent
- Elementary: Ichabod Crane
- Middle: Ichabod Crane
- High: Ichabod Crane
Source: BCMLS. This data may not be complete. We recommend contacting the local school district to confirm school assignments for this home.
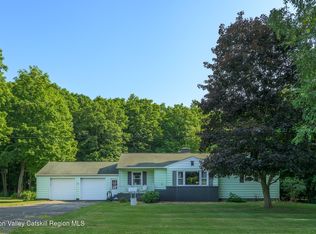
- $379,0003 bd1 ba1.2k sqft705 County Route 32, North Chatham, NY 12132Pending
- $320,9002 bd1 ba1.3k sqft697 County Route 32, North Chatham, NY 12132Off Market
- $420,0003 bd2 ba2k sqft704 County Route 32, North Chatham, NY 12132Off Market
- $363,5003 bd2 ba1.2k sqft700 County Route 32, Nassau, NY 12123Off Market
Similar homes
- $360,0003 bd2 ba1.7k sqft3312 Williams Street, Valatie, NY 12184Active
 MLS ID #202623560, Trent Tibbitts, Listing by: Tibbitts & Co Realty. Global MLS
 - $379,0004 bd2 ba1k sqft10 Williams Street, Wynantskill, NY 12198Active
 MLS ID #202620523, Benjamin Anastasio, Listing by: 518 Realty.Com Inc. Global MLS
 - $320,0003 bd2 ba1.5k sqft178 Blodgett Hill Road, Coeymans Hollow, NY 12046Active
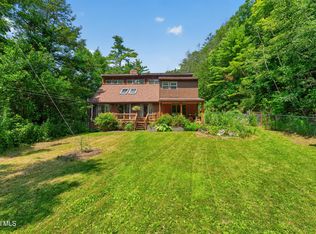 MLS ID #202622663, Elaina Fisk, Listing by: Tibbitts & Co Realty. Global MLS
 - $349,0003 bd2 ba1.6k sqft15 Oak Leaf Dr, Stuyvesant, NY 12173For Sale
 MLS ID #11914249, Justice Suafoa, Listing by: THE TRUSS GROUP LLC. NY State MLS
