Welcome to 4 Cedar Court! This 1684 Sq.Ft well-maintained single-family home offers timeless character, solid construction, and beautiful hardwood floors throughout much of the home. Featuring 3 bedrooms, 1.5 bathrooms, and an additional family room, the flexible floor plan provides comfortable living spaces for a variety of needs.
Step outside to enjoy a spacious backyard with mature trees that provide natural shade and privacy--an inviting setting for relaxing, entertaining, or enjoying the outdoors.
Conveniently located with easy access to shopping, dining, parks, major roadways, and many of the amenities throughout the Capital Region. Situated within the South Colonie Central School District, this home offers an excellent opportunity for buyers seeking comfort, convenience, and lasting value.
Whether you're searching for your next home or your first place to call your own, don't miss the opportunity to see everything this property has to offer. Schedule your private showing today!
Pending
$365,000
4 Cedar Court, Schenectady, NY 12309
3beds
1,144sqft
Single Family Residence, Residential
Built in 1965
0.46 Acres Lot
$360,600 Zestimate®
$319/sqft
$-- HOA
What's special
Spacious backyardAdditional family roomFlexible floor planTimeless character
- 55 days
- 90
- 1
Zillow last checked:
Listing updated:
Listed by:
Hunt Real Estate ERA 518-831-0300,
Anna Bochenek DiRaddo 518-605-6456
Source: Global MLS,MLS#: 202621451
Facts & features
Interior
Bedrooms & bathrooms
- Bedrooms: 3
- Bathrooms: 2
- Full bathrooms: 1
- 1/2 bathrooms: 1
Bedroom
- Level: Second
Bedroom
- Level: Second
Bedroom
- Level: Second
Family room
- Level: First
Kitchen
- Level: Second
Living room
- Level: Second
Heating
- Forced Air, Natural Gas
Cooling
- Central Air
Appliances
- Included: Dishwasher, Electric Oven, Microwave, Oven, Refrigerator, Washer/Dryer
- Laundry: Laundry Room
Features
- Ceiling Fan(s), Eat-in Kitchen
- Flooring: Wood, Carpet, Ceramic Tile, Hardwood
- Windows: Bay Window(s), Curtain Rods
- Basement: Other
- Number of fireplaces: 1
- Fireplace features: Family Room
Interior area
- Total structure area: 1,144
- Total interior livable area: 1,144 sqft
- Finished area above ground: 1,144
- Finished area below ground: 540
Video & virtual tour
Property
Parking
- Total spaces: 4
- Parking features: Off Street, Driveway
- Garage spaces: 2
- Has uncovered spaces: Yes
Features
- Levels: Split Ranch
- Patio & porch: Patio
- Exterior features: None
Lot
- Size: 0.46 Acres
- Features: Cul-De-Sac
Details
- Additional structures: Shed(s)
- Parcel number: 012689 17.4314
- Zoning description: Single Residence
- Special conditions: Other
Construction
Type & style
- Home type: SingleFamily
- Architectural style: Split Ranch
- Property subtype: Single Family Residence, Residential
Materials
- Aluminum Siding
- Roof: Asphalt
Condition
- New construction: No
- Year built: 1965
Utilities & green energy
- Electric: 150 Amp Service
- Sewer: Public Sewer
- Water: Public
- Utilities for property: Cable Available
Community & HOA
HOA
- Has HOA: No
Location
- Region: Schenectady
Financial & listing details
- Price per square foot: $319/sqft
- Tax assessed value: $255,100
- Annual tax amount: $5,276
- Date on market: 8/12/2026
- Listing terms: Other
Estimated market value
$360,600
$343,000 - $379,000
$2,382/mo
Price history
| Date | Event | Price |
|---|---|---|
| 9/2/2026 | Pending sale | $365,000$319/sqft |
Source:  Global MLS #202621451 Report a problem Global MLS #202621451 Report a problem | ||
| 8/12/2026 | Listed for sale | $365,000$319/sqft |
Source: Global MLS #202621451 Report a problem | ||
| 7/14/2026 | Pending sale | $365,000$319/sqft |
Source: Global MLS #202621451 Report a problem | ||
| 7/9/2026 | Listed for sale | $365,000$319/sqft |
Source: Global MLS #202621451 Report a problem | ||
Public tax history
| Year | Property taxes | Tax assessment |
|---|---|---|
| 2025 | -- | $111,500 |
| 2024 | -- | $111,500 |
| 2023 | -- | $111,500 |
| 2022 | -- | $111,500 |
| 2021 | -- | $111,500 |
| 2020 | -- | $111,500 |
| 2019 | -- | $111,500 |
| 2018 | -- | $111,500 |
| 2017 | -- | $111,500 |
| 2016 | -- | $111,500 |
| 2015 | -- | $111,500 |
| 2014 | -- | $111,500 |
| 2013 | -- | $111,500 |
| 2012 | -- | $111,500 |
| 2011 | -- | $111,500 |
| 2010 | -- | $111,500 |
| 2009 | -- | $111,500 |
| 2008 | -- | $111,500 |
| 2007 | -- | $111,500 |
| 2006 | -- | $111,500 |
| 2005 | -- | $111,500 |
| 2004 | -- | $111,500 |
| 2003 | -- | $111,500 |
| 2002 | -- | $111,500 |
| 2001 | -- | $111,500 |
| 2000 | -- | $111,500 |
Find assessor info on the county website
Monthly payment
Climate risks
Neighborhood: 12309
Nearby schools
Schools provided by the listing agent
- High: Colonie Central HS
Source: Global MLS. This data may not be complete. We recommend contacting the local school district to confirm school assignments for this home.

Similar homes
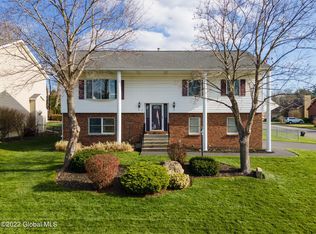
- $389,9003 bd2 ba1.4k sqft261 Vly Road, Schenectady, NY 12309Active
 MLS ID #202625988, Josie Reo, Listing by: MLS 4 Less Realty. Global MLS
 - $339,0003 bd2 ba1.4k sqft226 Consaul Road, Albany, NY 12205Active
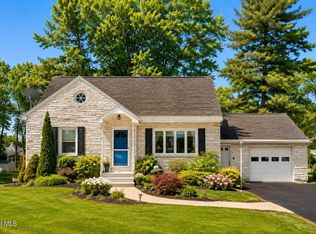 MLS ID #202624430, Traci Cornwell, Listing by: Cornwell R E LLC. Global MLS
 - $360,0004 bd2 ba1k sqft34 Perry Avenue, Latham, NY 12110Active
 MLS ID #202623645, Julius Paul, Listing by: J Paul Realty Group LLC. Global MLS
 - $360,0003 bd2 ba1.4k sqft1032 St Jude Drive, Schenectady, NY 12303Active
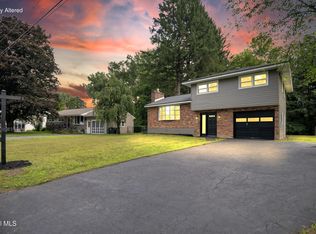 MLS ID #202624353, Christine M Serafini, Listing by: Miranda Real Estate Group Inc. Global MLS
 - $330,0003 bd2 ba1k sqft127 Park Avenue, Schenectady, Call Listing Agent, NY 12304For Sale
 MLS ID #1049111, Khalil Nayl, Listing by: Keller Williams Rty Gold Coast. OneKey® MLS as distributed by MLS GRID
