Highest and Best Offers due Sunday,10/4 at 7 pm. WOW--STOP SCROLLING! Classic 1920s farmhouse charm, genuine character & thoughtful updates come together in this lovingly maintained home. PLUS--a RARE DOUBLE LOT offers incredible outdoor space & privacy rarely found in this neighborhood! Located in the Mohonasen School District, this 3-bedroom, 1.5-bath home makes a beautiful first impression with its massive foyer & open Craftsman-style staircase, featuring upgraded oversized square newel posts & oak treads. Hardwood floors flow through the foyer, living room & bedrooms, complemented by built-ins, solid wood doors & a beautiful stained-glass staircase window. The country kitchen features granite countertops & a peninsula-style counter offering island-style stool seating. The fantastic dining room addition features vaulted ceilings, skylights for tons of natural light & picture windows overlooking the private double lot, with access to the rear deck for additional entertaining space. Convenient 1st-floor laundry w/cabinetry is combined with the powder room; laundry could easily be relocated to create a full bath if desired. Finished basement room is a huge bonus--perfect for a game/play room, guest space, office or additional hangout area--plus a large unfinished basement with newer utilities & plenty of storage. Outside, the oversized covered front porch is perfect for entertaining, relaxing & holiday decorating! Expansive double lot, above-ground pool w/NEW filter pump (2025) & oversized 2-car garage w/workshop. MAJOR IMPROVEMENTS ALREADY DONE: NEW main house roof (2023), NEW kitchen flooring (2021), NEW hot water heater (2021), NEW copper Town water service lines (2020) & NEW PEX piping in basement (2020). All this in a neighborhood with sidewalk-lined streets--character, space & valuable improvements already completed!
Pending
$329,900
1125 Trinity Avenue, Schenectady, NY 12306
3beds
1,555sqft
Single Family Residence, Residential
Built in 1920
0.34 Acres Lot
$335,300 Zestimate®
$212/sqft
$-- HOA
What's special
Expansive double lotGenuine characterBeautiful stained-glass staircase windowMassive foyerOpen craftsman-style staircaseSolid wood doorsThoughtful updates
- 16 days
- 1,655
- 188
Likely to sell faster than
Zillow last checked:
Listing updated:
Listed by:
Fortune Realty Group LLC 518-858-2627,
Sherry Valachovic 518-312-0942
Source: Global MLS,MLS#: 202627460
Facts & features
Interior
Bedrooms & bathrooms
- Bedrooms: 3
- Bathrooms: 2
- Full bathrooms: 1
- 1/2 bathrooms: 1
Primary bedroom
- Level: Second
Bedroom
- Level: Second
Bedroom
- Level: Second
Half bathroom
- Description: Half bath & Laundry
- Level: First
Full bathroom
- Level: Second
Dining room
- Level: First
Foyer
- Description: Sitting/Computer area
- Level: First
Game room
- Level: Basement
Kitchen
- Level: First
Laundry
- Description: Half bath & Laundry
- Level: First
Living room
- Level: First
Heating
- Forced Air, Natural Gas
Cooling
- Window Unit(s)
Appliances
- Included: Dishwasher, Gas Oven, Gas Water Heater, Microwave, Range, Range Hood, Refrigerator, Washer/Dryer
- Laundry: Gas Dryer Hookup, In Bathroom, Main Level, Washer Hookup
Features
- Other, High Speed Internet, Ceiling Fan(s), Solid Surface Counters, Vaulted Ceiling(s), Walk-In Closet(s), Built-in Features
- Flooring: Vinyl, Hardwood
- Doors: Atrium Door, Storm Door(s)
- Windows: Screens, Blinds, Curtain Rods, Drapes, Insulated Windows
- Basement: Finished,Full,Interior Entry
Interior area
- Total structure area: 1,555
- Total interior livable area: 1,555 sqft
- Finished area above ground: 1,555
- Finished area below ground: 200
Video & virtual tour
Property
Parking
- Total spaces: 6
- Parking features: Off Street, Storage, Workshop in Garage, Paved, Detached, Driveway, Garage Door Opener
- Garage spaces: 2
- Has uncovered spaces: Yes
Features
- Patio & porch: Covered, Deck, Front Porch
- Pool features: Above Ground
- View description: None
Lot
- Size: 0.34 Acres
- Features: Level, Garden, Landscaped
Details
- Additional structures: Garage(s)
- Parcel number: 422800 58.7428
- Zoning description: Single Residence
- Special conditions: Standard
Construction
Type & style
- Home type: SingleFamily
- Architectural style: Farmhouse
- Property subtype: Single Family Residence, Residential
Materials
- Block, Drywall, Vinyl Siding
- Foundation: Block
- Roof: Shingle,Asphalt
Condition
- Updated/Remodeled
- New construction: No
- Year built: 1920
Utilities & green energy
- Electric: Circuit Breakers
- Sewer: Public Sewer
- Water: Public
- Utilities for property: Cable Available
Community & HOA
Community
- Security: Smoke Detector(s), Carbon Monoxide Detector(s)
HOA
- Has HOA: No
Location
- Region: Schenectady
Financial & listing details
- Price per square foot: $212/sqft
- Tax assessed value: $244,600
- Annual tax amount: $5,356
- Date on market: 10/2/2026
- Listing terms: Cash
Estimated market value
$335,300
$319,000 - $352,000
$2,345/mo
Price history
| Date | Event | Price |
|---|---|---|
| 10/8/2026 | Pending sale | $329,900$212/sqft |
Source:  Global MLS #202627460 Report a problem Global MLS #202627460 Report a problem | ||
| 10/2/2026 | Listed for sale | $329,900+816.4%$212/sqft |
Source: Global MLS #202627460 Report a problem | ||
| 7/26/1984 | Sold | $36,000$23/sqft |
Source: Agent Provided Report a problem | ||
Public tax history
| Year | Property taxes | Tax assessment |
|---|---|---|
| 2025 | -- | $159,000 |
| 2024 | -- | $159,000 |
| 2023 | -- | $159,000 |
| 2022 | -- | $159,000 |
| 2021 | -- | $159,000 |
| 2020 | -- | $159,000 |
| 2019 | -- | $159,000 |
| 2018 | -- | $159,000 |
| 2017 | $4,639 | $159,000 |
| 2016 | -- | $159,000 |
| 2015 | -- | $159,000 |
| 2014 | -- | $159,000 |
| 2013 | -- | $159,000 |
| 2012 | -- | $159,000 |
| 2011 | -- | $159,000 |
| 2010 | -- | $159,000 |
| 2009 | -- | $159,000 |
| 2008 | -- | $159,000 |
| 2007 | -- | $159,000 +4792.3% |
| 2006 | -- | $3,250 |
| 2005 | -- | $3,250 |
| 2004 | -- | $3,250 |
| 2002 | -- | $3,250 |
| 2001 | -- | $3,250 |
| 2000 | -- | $3,250 |
Find assessor info on the county website
Monthly payment
Climate risks
Neighborhood: 12306
Nearby schools
Schools provided by the listing agent
- Elementary: Pinewood
- High: Mohonasen
Source: Global MLS. This data may not be complete. We recommend contacting the local school district to confirm school assignments for this home.


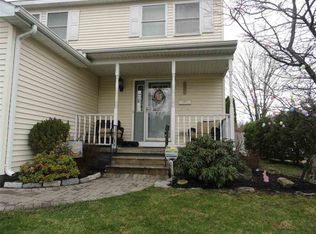
Similar homes
- $299,9003 bd2 ba1.4k sqft2504 Augustine Avenue, Schenectady, NY 12306Active
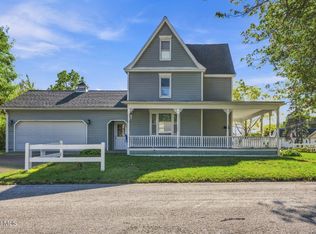 MLS ID #202627673, Melanie Kraus, Listing by: Miranda Real Estate Group Inc. Global MLS
 - $299,9004 bd2 ba1.4k sqft1231 N Westcott Road, Schenectady, NY 12306Active
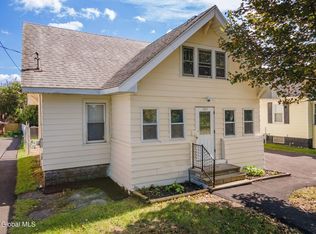 MLS ID #202626147, Moonrani G Gumani, Listing by: Miranda Real Estate Group Inc. Global MLS
 - $285,0003 bd2 ba1.5k sqft3037 Cox Avenue, Rotterdam, NY 12306Active
 MLS ID #202619871, Amanda Haley, Listing by: Coldwell Banker Prime Properties. Global MLS
 - $263,9984 bd1 ba1.7k sqft1229 Paul Avenue, Schenectady, NY 12306Active
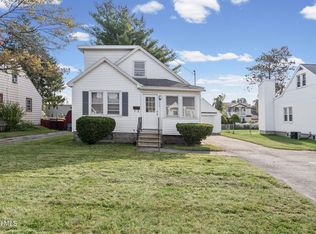 MLS ID #202627644, Jennifer C Whipple, Listing by: Miranda Real Estate Group Inc. Global MLS
