Build your dream home in North Colonie! This exclusive 7-lot cul-de-sac subdivision by CGM Construction offers a rare opportunity for fully customizable new construction in the highly sought-after North Colonie School District. Choose from available plans and styles or customize a home around your needs, lifestyle and design preferences.
The featured plan offers 4 bedrooms and 2.5 baths with modern architecture, thoughtful design and high-end finishes throughout. Standard features include Pella windows, real hardwood flooring, a solid wood staircase, quartz countertops, high-end appliances, tiled bathroom floors and shower walls, a sprinkler system and a basement with impressive 9-foot ceilings. From floor plan and finishes to kitchens, baths and other design elements, this is an opportunity to create a home that truly feels like your own.
Enjoy a private cul-de-sac setting while remaining convenient to everything the Capital Region has to offer. Located just minutes from I-87 and the Northway for an easy commute to Albany, Saratoga Springs and surrounding communities. Nearby Colonie Town Park offers miles of walking and biking trails, a swimming pool, recreation areas and a boat launch providing access to the Mohawk River. New construction, North Colonie schools, high-end finishes and the ability to customize--an exceptional opportunity to build the home you want in one of the Capital Region's most desirable locations.
Active
$825,000
1 Welding Way, Cohoes, NY 12047
4beds
2,231sqft
Single Family Residence, Residential
Built in 2025
0.49 Acres Lot
$818,600 Zestimate®
$370/sqft
$-- HOA
What's special
High-end finishes throughoutPrivate cul-de-sac settingHigh-end appliancesSolid wood staircaseThoughtful designPella windowsReal hardwood flooring
- 22 days
- 509
- 20
Zillow last checked:
Listing updated:
Listed by:
Field Realty 518-495-1877,
Michael J Field 518-669-1804
Source: Global MLS,MLS#: 202626976
Facts & features
Interior
Bedrooms & bathrooms
- Bedrooms: 4
- Bathrooms: 3
- Full bathrooms: 2
- 1/2 bathrooms: 1
Bedroom
- Level: Second
Bedroom
- Level: Second
Bedroom
- Level: Second
Bedroom
- Level: Second
Full bathroom
- Level: Second
Full bathroom
- Level: Second
Half bathroom
- Level: First
Dining room
- Level: First
Great room
- Level: First
Kitchen
- Level: First
Laundry
- Level: First
Office
- Level: First
Heating
- Forced Air
Cooling
- Central Air
Appliances
- Included: Dishwasher, Microwave, Oven, Range, Refrigerator
Features
- Basement: Other
Interior area
- Total structure area: 2,231
- Total interior livable area: 2,231 sqft
- Finished area above ground: 2,231
- Finished area below ground: 0
Video & virtual tour
Property
Parking
- Total spaces: 6
- Parking features: Attached
- Attached garage spaces: 2
Features
- Exterior features: Other
Lot
- Size: 0.49 Acres
Details
- Parcel number: 012689 9.2115.121
- Special conditions: Standard
Construction
Type & style
- Home type: SingleFamily
- Architectural style: Other
- Property subtype: Single Family Residence, Residential
Materials
- Other
Condition
- New construction: Yes
- Year built: 2025
Utilities & green energy
- Sewer: Public Sewer
- Water: Public
Community & HOA
HOA
- Has HOA: No
Location
- Region: Cohoes
Financial & listing details
- Price per square foot: $370/sqft
- Annual tax amount: $15,000
- Date on market: 9/25/2026
Estimated market value
$818,600
$778,000 - $860,000
$3,400/mo
Price history
| Date | Event | Price |
|---|---|---|
| 9/25/2026 | Listed for sale | $825,000$370/sqft |
Source:  Global MLS #202626976 Report a problem Global MLS #202626976 Report a problem | ||
| 8/20/2026 | Listing removed | $825,000$370/sqft |
Source: Global MLS #202622189 Report a problem | ||
| 7/20/2026 | Listed for sale | $825,000$370/sqft |
Source: Global MLS #202622189 Report a problem | ||
| 6/19/2026 | Listing removed | $825,000$370/sqft |
Source: Global MLS #202617779 Report a problem | ||
| 5/21/2026 | Listed for sale | $825,000$370/sqft |
Source: Global MLS #202617779 Report a problem | ||
| 4/23/2026 | Listing removed | $825,000$370/sqft |
Source: Global MLS #202613817 Report a problem | ||
| 3/24/2026 | Listed for sale | $825,000$370/sqft |
Source: Global MLS #202613817 Report a problem | ||
| 2/25/2026 | Listing removed | $825,000$370/sqft |
Source: Global MLS #202611234 Report a problem | ||
| 1/29/2026 | Listed for sale | $825,000$370/sqft |
Source: Global MLS #202611234 Report a problem | ||
| 12/19/2025 | Listing removed | $825,000$370/sqft |
Source: Global MLS #202529870 Report a problem | ||
| 11/20/2025 | Listed for sale | $825,000$370/sqft |
Source: Global MLS #202529870 Report a problem | ||
| 10/17/2025 | Listing removed | $825,000$370/sqft |
Source: Global MLS #202526240 Report a problem | ||
| 9/19/2025 | Listed for sale | $825,000+9.6%$370/sqft |
Source: Global MLS #202526240 Report a problem | ||
| 1/6/2023 | Listing removed | -- |
Source: Global MLS #202213442 Report a problem | ||
| 3/14/2022 | Listed for sale | $752,800$337/sqft |
Source: Global MLS #202213442 Report a problem | ||
Public tax history
Tax history is unavailable.
Monthly payment
Climate risks
Neighborhood: 12047
Nearby schools
Schools provided by the listing agent
- Elementary: Boght Hills ES
- High: Shaker HS
Source: Global MLS. This data may not be complete. We recommend contacting the local school district to confirm school assignments for this home.

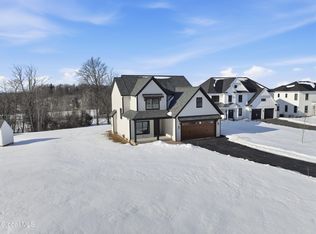
Similar homes
- $719,0004 bd3 ba3.2k sqft3 Windmill Way, Cohoes, NY 12047Active
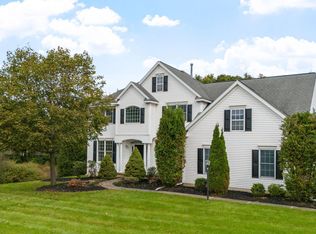 MLS ID #202627427, Dawn M McCurdy, Listing by: Miranda Real Estate Group Inc. Global MLS
 - $664,8003 bd3 ba1.8k sqft3 Sutton Drive, Cohoes, NY 12047Active
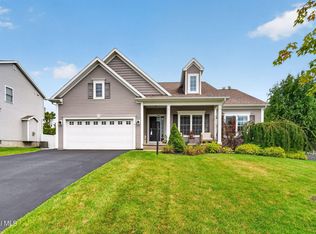 MLS ID #202626425, Anthony M Gucciardo, Listing by: Gucciardo Real Estate Group LLC. Global MLS
 - $639,9004 bd3 ba2.4k sqft154 Dunsbach Ferry Road, Colonie, NY 12047Active
 MLS ID #202622106, Todd A Drake, Listing by: Empire Real Estate Management LLC. Global MLS
 - $599,0003 bd3 ba2.4k sqft39 Wardley Circle, Cohoes, NY 12047Active
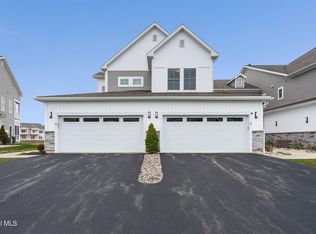 MLS ID #202614826, Faye Rispoli, Listing by: Re Max Solutions. Global MLS
