OPEN SUNDAY 12:30-2:00** Awesome new Ranch plan at Clifton Park's Newest Best Address - ''Saddlebrook Ridge'' choice 1+ acre wooded homesites in the choicest location with quick, easy access to everything the Capital Region has to offer. Popular Ranch style plan with an amazing kitchen, cathedral ceiling in Great Rm, private Owners Suite, covered back porch, plus more including professional Home Office in lower level! Great selection of other plans including custom design, prices from $700's to $1.2 million
Active
$705,440
L14 Van Patten Drive, Clifton Park, NY 12065
3beds
2,096sqft
Single Family Residence, Residential
Built in ----
1 Acres Lot
$696,500 Zestimate®
$337/sqft
$25/mo HOA
What's special
Ranch style planCovered back porchAmazing kitchenPrivate owners suite
- 9 days |
- 298 |
- 5 |
Zillow last checked:
Listing updated:
Listed by:
eXp Realty 888-276-0630,
James C Furey 518-229-5104
Source: Global MLS,MLS#: 202623573
Facts & features
Interior
Bedrooms & bathrooms
- Bedrooms: 3
- Bathrooms: 2
- Full bathrooms: 2
Primary bedroom
- Level: First
Bedroom
- Level: First
Bedroom
- Level: First
Primary bathroom
- Level: First
Full bathroom
- Level: First
Dining room
- Level: First
Foyer
- Level: First
Great room
- Level: First
Kitchen
- Level: First
Laundry
- Level: First
Mud room
- Level: First
Office
- Level: Basement
Heating
- Forced Air, Natural Gas
Cooling
- Central Air
Appliances
- Included: Dishwasher, Disposal, Gas Water Heater, Microwave, Range, Refrigerator
- Laundry: Laundry Room, Main Level
Features
- Vaulted Ceiling(s), Walk-In Closet(s), Ceramic Tile Bath, Crown Molding, Kitchen Island
- Flooring: Tile, Carpet, Hardwood
- Windows: Screens, Double Pane Windows, ENERGY STAR Qualified Windows
- Basement: Full
- Number of fireplaces: 1
- Fireplace features: Family Room, Gas
Interior area
- Total structure area: 2,096
- Total interior livable area: 2,096 sqft
- Finished area above ground: 2,096
- Finished area below ground: 190
Video & virtual tour
Property
Parking
- Total spaces: 8
- Parking features: Attached, Driveway
- Attached garage spaces: 2
- Has uncovered spaces: Yes
Features
- Patio & porch: Front Porch
- Exterior features: Lighting
- Fencing: None
Lot
- Size: 1 Acres
- Features: Level, Private, Sloped, Wooded, Landscaped
Details
- Additional structures: None
- Zoning description: Single Residence
Construction
Type & style
- Home type: SingleFamily
- Architectural style: Craftsman,Custom,Ranch
- Property subtype: Single Family Residence, Residential
Materials
- Vinyl Siding
- Foundation: Concrete Perimeter
- Roof: Asphalt
Condition
- New construction: Yes
Details
- Builder model: no
Utilities & green energy
- Sewer: Public Sewer
- Water: Public
- Utilities for property: Cable Connected, Underground Utilities
Green energy
- Energy efficient items: Appliances, Construction, HVAC, Thermostat, Water Heater, Windows
Community & HOA
Community
- Subdivision: Saddlebrook
HOA
- Has HOA: Yes
- Amenities included: None
- Services included: Other
- HOA fee: $300 annually
Location
- Region: Clifton Park
Financial & listing details
- Price per square foot: $337/sqft
- Annual tax amount: $1
- Date on market: 8/8/2026
Estimated market value
$696,500
$662,000 - $731,000
Not available
Price history
| Date | Event | Price |
|---|---|---|
| 8/8/2026 | Listed for sale | $705,440$337/sqft |
Source:  Global MLS #202623573 Report a problem Global MLS #202623573 Report a problem | ||
Public tax history
Tax history is unavailable.
Monthly payment
Climate risks
Neighborhood: 12065
Nearby schools
GreatSchools rating
- 9/10Karigon Elementary SchoolGrades: K-5Distance: 2 mi
- 9/10Gowana Middle SchoolGrades: 6-8Distance: 2 mi
- 8/10Shenendehowa High SchoolGrades: 9-12Distance: 2.2 mi
Schools provided by the listing agent
- High: Shenendehowa
Source: Global MLS. This data may not be complete. We recommend contacting the local school district to confirm school assignments for this home.
- $727,9003 bd2 ba2.1k sqftL-15 Van Patten Dr, Clifton Park, NY 12065New Construction


- $749,2003 bd2 ba2.1k sqftL12 Van Patten Dr, Clifton Park, NY 12065New Construction
- $582,4004 bd2 ba2.6k sqft11 Augusta Ct, Clifton Park, NY 12065Off Market
- $504,3004 bd3 ba2.1k sqft9 Augusta Ct, Clifton Park, NY 12065Off Market
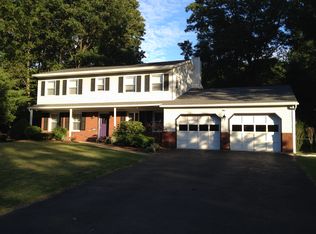
- $491,3004 bd2 ba2k sqft7 Augusta Ct, Clifton Park, NY 12065Off Market
- $842,7003 bd3 ba2.4k sqftL-17 Van Patten Dr, Clifton Park, NY 12065New Construction
- $929,8004 bd3 ba2.5k sqftL18 Van Patten Dr, Clifton Park, NY 12148Pending
- $555,1004 bd3 ba2.6k sqft13 Augusta Ct, Clifton Park, NY 12065Off Market
A local agent can set up tours, give advice and negotiate with sellers.
Similar homes
- $749,2003 bd2 ba2.1k sqftL12 Van Patten Drive, Clifton Park, NY 12065ActiveMLS ID #202621586, James C Furey, Listing by: eXp Realty. Global MLS
- $727,9003 bd2 ba2.1k sqftL15 Van Patten Drive, Clifton Park, NY 12065ActiveMLS ID #202612068, James C Furey, Listing by: eXp Realty. Global MLS
- $699,9003 bd2 ba1.7k sqft617 Kinns Road, Clifton Park, NY 12065Active
 MLS ID #202619726, Ferdinando Bruno, Listing by: Re Max Solutions. Global MLS
 - $842,7003 bd3 ba2.4k sqftL17 Van Patten Drive, Clifton Park, NY 12065Active
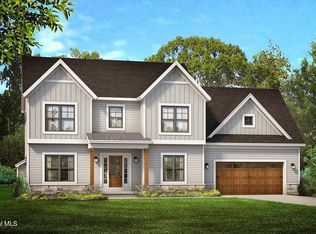 MLS ID #202621587, James C Furey, Listing by: eXp Realty. Global MLS
 - $809,0004 bd3 ba3.1k sqft619 Kinns Road, Clifton Park, NY 12065ActiveMLS ID #202619727, Ferdinando Bruno, Listing by: Re Max Solutions. Global MLS
- $769,9005 bd3 ba2.6k sqft14 Pembroke Street, Clifton Park, NY 12065ActiveMLS ID #202623200, Danielle Enos, Listing by: eXp Realty. Global MLS
- $659,0003 bd2 ba1.9k sqft43 McBride Road, Clifton Park, NY 12065ActiveMLS ID #202610422, Douglas Bricker, Listing by: KW Platform. Global MLS
- $879,3004 bd3 ba2.6k sqft78 Van Patten Drive, Clifton Park, NY 12065ActiveMLS ID #202617435, James C Furey, Listing by: eXp Realty. Global MLS
- $688,0005 bd3 ba2.7k sqft16 Elvis Lane, Clifton Park, NY 12065ActiveMLS ID #202530454, Vinod Pillai, Listing by: Realty Albany. Global MLS
- $837,7954 bd3 ba2.5k sqft9 Mapleton Court, Clifton Park, NY 12065ActiveMLS ID #202615486, Christa Swistak, Listing by: Sterling Real Estate Group. Global MLS
- $814,6953 bd3 ba2.6k sqft5 Mapleton Court, Clifton Park, NY 12065ActiveMLS ID #202615281, Christa Swistak, Listing by: Sterling Real Estate Group. Global MLS
- $899,9004 bd3 ba2.5k sqft382 Ushers Road, Clifton Park, NY 12019ActiveMLS ID #202624058, Jaclyn Tralongo, Listing by: Lette Realty Group LLC. Global MLS
- $972,0003 bd3 ba2.4k sqft82 Van Patten Drive, Clifton Park, NY 12065ActiveMLS ID #202617433, James C Furey, Listing by: eXp Realty. Global MLS
- $822,9003 bd2 ba1.9k sqft12 Scarlet Street, Clifton Park, NY 12065ActiveMLS ID #202623120, Peter Belmonte, Listing by: Belmonte Peter J Jr. Global MLS
- $683,7003 bd2 ba2.1k sqftLot 10 Windrow Way, Mechanicville, NY 12118ActiveMLS ID #202620314, Maria Millington, Listing by: Rob Mar Realty Inc. Global MLS
- $669,0004 bd3 ba2.5k sqftLot 48 Windrow Way, Mechanicville, NY 12118ActiveMLS ID #202620309, Maria Millington, Listing by: Rob Mar Realty Inc. Global MLS
- from $856,9003 bd3 ba2.5k sqftLincoln Plan, Waite Meadows, Clifton Park, NY 12065New ConstructionBelmonte Builders
- from $722,9003 bd2 ba1.9k sqftSpringfield Plan, Waite Meadows, Clifton Park, NY 12065New ConstructionBelmonte Builders
- $682,7004 bd3 ba2.5k sqftLot 27 Windrow Way, Mechanicville, NY 12118ActiveMLS ID #202615275, Susan E Dawkins, Listing by: Rob Mar Realty Inc. Global MLS
- from $655,9954 bd3 ba2.3k sqftCameron Plan, Juniper Ridge, Halfmoon, NY 12065New ConstructionAbele Homes, LLC
