Welcome to a rare opportunity to own a beautifully crafted new home in an intimate four-lot subdivision, proudly built by Tralongo Builders, a family-owned construction company with a longstanding tradition of quality, craftsmanship, and creating truly distinctive homes.
This thoughtfully designed 2,578-square-foot Colonial offers 4 bedrooms and 2.5 baths, combining timeless architectural details with the comfort and functionality of modern living. From the moment you step inside, you'll appreciate the attention to detail and quality construction that goes into every home built by Tralongo.
What truly sets this home apart is the opportunity to make it your own. Buyers will have the ability to personally select their finishes, including flooring, tile, cabinetry, fixtures, and other design details, allowing your new home to reflect your individual style and taste.
Only one lot left in this subdivision! This is an opportunity to work directly with a builder known for personalized service, exceptional craftsmanship, and beautifully built homes designed to stand apart. Please see other documents for a detailed list of features offered.
Build new. Build custom. Build a home that feels uniquely yours.
Active
$899,900
382 Ushers Road, Clifton Park, NY 12019
4beds
2,578sqft
Single Family Residence, Residential
Built in ----
1.01 Acres Lot
$875,500 Zestimate®
$349/sqft
$-- HOA
What's special
Timeless architectural details
- 50 days
- 192
- 4
Zillow last checked:
Listing updated:
Listed by:
Lette Realty Group LLC 518-857-1907,
Jaclyn Tralongo 518-337-0487
Source: Global MLS,MLS#: 202624058
Facts & features
Interior
Bedrooms & bathrooms
- Bedrooms: 4
- Bathrooms: 3
- Full bathrooms: 2
- 1/2 bathrooms: 1
Primary bedroom
- Level: Second
- Area: 23056
- Dimensions: 176.00 x 131.00
Bedroom
- Description: Bed 2
- Level: Second
- Area: 1360
- Dimensions: 136.00 x 10.00
Bedroom
- Description: Bed 3
- Level: Second
- Area: 1386
- Dimensions: 11.00 x 126.00
Bedroom
- Description: Bed 4
- Level: Second
- Area: 1572
- Dimensions: 131.00 x 12.00
Primary bathroom
- Level: Second
Half bathroom
- Level: First
Full bathroom
- Level: Second
Dining room
- Level: First
- Area: 15196
- Dimensions: 116.00 x 131.00
Family room
- Level: First
- Area: 221
- Dimensions: 13.00 x 17.00
Foyer
- Level: First
Kitchen
- Level: First
- Area: 1080
- Dimensions: 108.00 x 10.00
Laundry
- Level: First
Living room
- Level: First
- Area: 21353
- Dimensions: 163.00 x 131.00
Mud room
- Level: First
Other
- Description: Dinette
- Level: First
- Area: 80
- Dimensions: 8.00 x 10.00
Other
- Description: Master Walk in Closet
- Level: Second
Heating
- Forced Air, Natural Gas
Cooling
- Central Air
Appliances
- Included: Dishwasher, Disposal, Electric Oven, Microwave, Range
- Laundry: Electric Dryer Hookup, Laundry Room, Main Level, Washer Hookup
Features
- Walk-In Closet(s), Ceramic Tile Bath, Eat-in Kitchen, Kitchen Island
- Flooring: Carpet, Ceramic Tile, Hardwood
- Doors: Sliding Doors
- Windows: Screens
- Basement: Full
- Number of fireplaces: 1
- Fireplace features: Family Room, Gas
Interior area
- Total structure area: 2,578
- Total interior livable area: 2,578 sqft
- Finished area above ground: 2,578
- Finished area below ground: 1,200
Video & virtual tour
Property
Parking
- Total spaces: 4
- Parking features: Attached, Driveway, Garage Door Opener
- Attached garage spaces: 2
- Has uncovered spaces: Yes
Features
- Patio & porch: Covered, Front Porch
- Exterior features: Lighting
- Fencing: None
Lot
- Size: 1.01 Acres
- Features: Private, Sprinklers In Front, Sprinklers In Rear, Wooded, Cleared, Landscaped
Details
- Parcel number: 412400 259.1061
- Zoning description: Single Residence
- Special conditions: Standard
Construction
Type & style
- Home type: SingleFamily
- Architectural style: Colonial
- Property subtype: Single Family Residence, Residential
Materials
- Stone, Vinyl Siding
- Roof: Asphalt
Condition
- New construction: Yes
Utilities & green energy
- Sewer: Public Sewer
- Water: Public
Community & HOA
Community
- Security: Smoke Detector(s), Carbon Monoxide Detector(s)
HOA
- Has HOA: No
Location
- Region: Ballston Lake
Financial & listing details
- Price per square foot: $349/sqft
- Tax assessed value: $110,000
- Annual tax amount: $1,716
- Date on market: 8/14/2026
Estimated market value
$875,500
$832,000 - $919,000
$4,084/mo
Price history
| Date | Event | Price |
|---|---|---|
| 8/14/2026 | Listed for sale | $899,900+17.3%$349/sqft |
Source:  Global MLS #202624058 Report a problem Global MLS #202624058 Report a problem | ||
| 8/1/2025 | Listing removed | $767,000$298/sqft |
Source: Global MLS #202420759 Report a problem | ||
| 7/5/2024 | Listed for sale | $767,000+6.5%$298/sqft |
Source: Global MLS #202420759 Report a problem | ||
| 2/1/2024 | Listing removed | -- |
Source: Global MLS #202310148 Report a problem | ||
| 1/5/2023 | Listed for sale | $719,900+47.2%$279/sqft |
Source: Global MLS #202310148 Report a problem | ||
| 1/20/2021 | Listing removed | -- |
Source: Global MLS Report a problem | ||
| 6/27/2020 | Listed for sale | $489,000$190/sqft |
Source: Tralongo Realty Group, Inc #202021155 Report a problem | ||
Public tax history
| Year | Property taxes | Tax assessment |
|---|---|---|
| 2025 | -- | $39,600 |
| 2024 | -- | $39,600 |
| 2023 | -- | $39,600 |
| 2022 | -- | $39,600 |
| 2021 | -- | $39,600 |
| 2020 | -- | $39,600 |
| 2019 | -- | $39,600 |
| 2018 | -- | $39,600 |
Find assessor info on the county website
Monthly payment
Climate risks
Neighborhood: 12019
Nearby schools
Schools provided by the listing agent
- High: Shenendehowa
Source: Global MLS. This data may not be complete. We recommend contacting the local school district to confirm school assignments for this home.
Similar homes
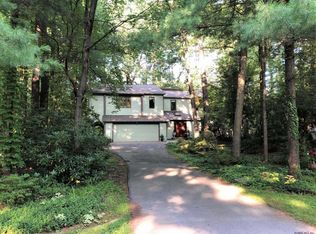
- $809,0004 bd3 ba3.1k sqft619 Kinns Road, Clifton Park, NY 12065Active
 MLS ID #202619727, Ferdinando Bruno, Listing by: Re Max Solutions. Global MLS
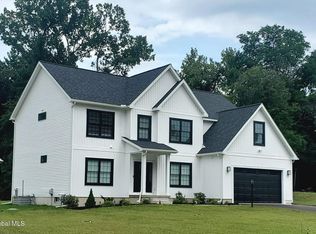
 - $837,7954 bd3 ba2.5k sqft9 Mapleton Court, Clifton Park, NY 12065Active
 MLS ID #202625256, Christa Swistak, Listing by: Sterling Real Estate Group. Global MLS
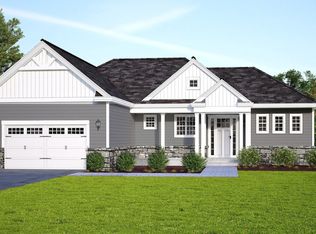
 - $842,7003 bd3 ba2.4k sqftL17 Van Patten Drive, Clifton Park, NY 12065Active
 MLS ID #202621587, James C Furey, Listing by: eXp Realty. Global MLS
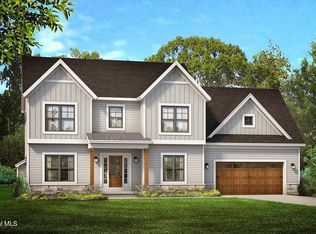
 - $879,3004 bd3 ba2.6k sqft78 Van Patten Drive, Clifton Park, NY 12065Active
 MLS ID #202617435, James C Furey, Listing by: eXp Realty. Global MLS
