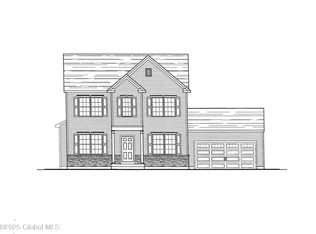
Construction is underway on this Quick Delivery Home Spring 2027. Still time to choose selections. Gourmet kitchen with stainless steel appliance package, including refrigerator, range, microwave and dishwasher. A dreamy walk in pantry, as well as coffee bar. Great room offers natural light and gas fireplace. Mudroom and second floor laundry room. Oak treads and 6'' Mannington engineered hardwood flooring in kitchen, foyer, dining and breakfast area. Rough in plumbing for future full bath at basement. Upgraded electrical package. Last opportunity to be in Mackenna Place
Active
$776,900
38 Mackenna Court, Ballston Spa, NY 12019
4beds
2,660sqft
Single Family Residence, Residential
Built in ----
0.52 Acres Lot
$762,800 Zestimate®
$292/sqft
$35/mo HOA
What's special
Gas fireplaceOak treadsSecond floor laundry roomCoffee barDreamy walk in pantry
- 9 days
- 180
- 6
Zillow last checked:
Listing updated:
Listed by:
eXp Realty 518-663-6315,
Danielle Enos 518-312-3452,
Shannon McCarthy 518-858-8820,
eXp Realty
Source: Global MLS,MLS#: 202624440
Facts & features
Interior
Bedrooms & bathrooms
- Bedrooms: 4
- Bathrooms: 3
- Full bathrooms: 2
- 1/2 bathrooms: 1
Primary bedroom
- Description: See Floorpla
- Level: Second
Bedroom
- Description: See Floorplan
- Level: Second
Bedroom
- Description: See Floorplan
- Level: Second
Bedroom
- Description: See Floorplan
- Level: Second
Dining room
- Description: See Floorplan
- Level: First
Great room
- Description: See Floorplan
- Level: First
Kitchen
- Description: See Floorplan
- Level: First
Laundry
- Description: See Floorplan
- Level: Second
Mud room
- Description: See Floorplan
- Level: First
Office
- Description: See Floorplan
- Level: First
Other
- Description: Breakfast Area
- Level: First
Heating
- Natural Gas, Propane, Propane Tank Owned
Cooling
- Central Air
Appliances
- Included: Dishwasher, ENERGY STAR Qualified Appliances, Gas Water Heater, Microwave, Range, Refrigerator
- Laundry: Laundry Room, Upper Level
Features
- Grinder Pump, Solid Surface Counters, Walk-In Closet(s), Ceramic Tile Bath, Crown Molding, Satellite Internet, Eat-in Kitchen, Kitchen Island
- Flooring: Other, Carpet, Hardwood, Linoleum
- Doors: Sliding Doors
- Windows: Screens, Shutters, Egress Window
- Basement: Full,Interior Entry,Unfinished
- Number of fireplaces: 1
- Fireplace features: Family Room, Gas
Interior area
- Total structure area: 2,660
- Total interior livable area: 2,660 sqft
- Finished area above ground: 2,660
- Finished area below ground: 0
Video & virtual tour
Property
Parking
- Total spaces: 4
- Parking features: Paved, Attached, Garage Door Opener
- Attached garage spaces: 2
Features
- Patio & porch: Front Porch
- Exterior features: Lighting
- Fencing: None
- Has view: Yes
- View description: Trees/Woods
Lot
- Size: 0.52 Acres
- Features: Level, Sprinklers In Front, Sprinklers In Rear, Cleared, Corner Lot, Landscaped
Details
- Additional structures: None
- Parcel number: 412089 249.1512
- Zoning description: Single Residence
- Special conditions: Standard
- Other equipment: Grinder Pump, Irrigation Equipment
Construction
Type & style
- Home type: SingleFamily
- Architectural style: Colonial
- Property subtype: Single Family Residence, Residential
Materials
- Drywall, Stone, Vinyl Siding
- Foundation: Concrete Perimeter
- Roof: Asphalt
Condition
- New construction: Yes
Details
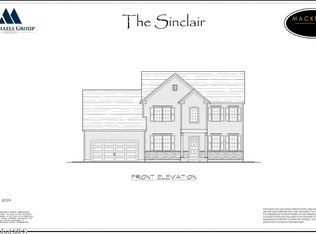
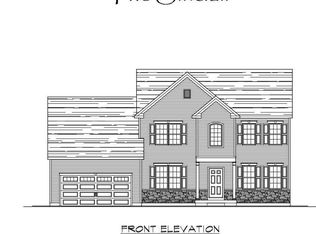
- Builder model: Sinclair
Utilities & green energy
- Sewer: Public Sewer
- Water: Public
Community & HOA
Community
- Security: Smoke Detector(s), Carbon Monoxide Detector(s)
HOA
- Has HOA: Yes
- Amenities included: None
- Services included: Other
- HOA fee: $420 annually
Location
- Region: Ballston Lake
Financial & listing details
- Price per square foot: $292/sqft
- Annual tax amount: $1,547
- Date on market: 8/20/2026
Estimated market value
$762,800
$725,000 - $801,000
Not available
Price history
| Date | Event | Price |
|---|---|---|
| 8/20/2026 | Listed for sale | $776,900$292/sqft |
Source:  Global MLS #202624440 Report a problem Global MLS #202624440 Report a problem | ||
Public tax history
Tax history is unavailable.
Monthly payment
Climate risks
Neighborhood: 12019
Nearby schools
Schools provided by the listing agent
- Elementary: Francis L Stevens
- High: Burnt Hills-Ballston Lake HS
Source: Global MLS. This data may not be complete. We recommend contacting the local school district to confirm school assignments for this home.

Similar homes
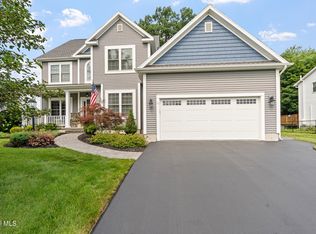
- $799,9004 bd3 ba2.5k sqft15 Denhelder Drive, Ballston Lake, NY 12019Active
 MLS ID #202623803, Shannon McCarthy, Listing by: eXp Realty. Global MLS
 - $624,0004 bd3 ba2.6k sqft1 Birch Hill Court, Ballston Lake, NY 12019Active
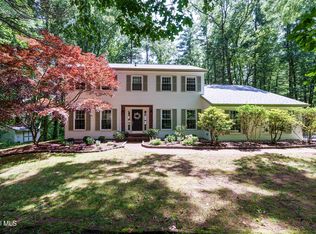 MLS ID #202621211, Lisa M Licata, Listing by: Sterling Real Estate Group. Global MLS
 - $754,9004 bd3 ba2.4k sqft1B Lavender Way, Ballston Lake, NY 12019Active
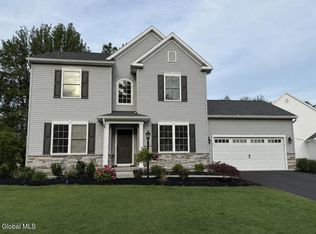 MLS ID #202620319, Danielle Enos, Listing by: eXp Realty. Global MLS
 - $659,0004 bd3 ba1.8k sqft137 Eastline Road, Ballston Lake, NY 12019Active
 MLS ID #202624473, Daniel Reilly, Listing by: Realty One Group Key. Global MLS
