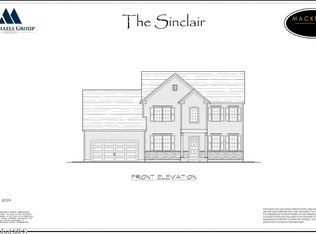
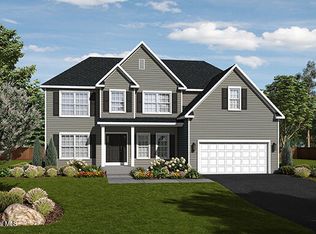
This home is to be built and will feature the Sheffield model, offering 4 bedrooms, 2.5 bathrooms, and approximately 3,138 square feet of living space.
Pending
$787,900
28 Mackenna Court, Ballston Lake, NY 12019
4beds
3,138sqft
Single Family Residence, Residential
Built in ----
0.33 Acres Lot
$802,700 Zestimate®
$251/sqft
$35/mo HOA
What's special
Colonial style homeFull basement lotsGarden level lotsLarge deep lots
- 118 days |
- 5 |
- 0 |
Zillow last checked:
Listing updated:
Listed by:
eXp Realty 518-663-6315,
Danielle Enos 518-312-3452,
Shannon McCarthy 518-663-6315,
eXp Realty
Source: Global MLS,MLS#: 202614936
Facts & features
Interior
Bedrooms & bathrooms
- Bedrooms: 4
- Bathrooms: 3
- Full bathrooms: 2
- 1/2 bathrooms: 1
Primary bedroom
- Level: Second
Bedroom
- Level: Second
Bedroom
- Level: Second
Bedroom
- Level: Second
Primary bathroom
- Level: Second
Half bathroom
- Level: First
Full bathroom
- Level: Second
Dining room
- Level: First
Foyer
- Level: First
Great room
- Level: First
Kitchen
- Level: First
Laundry
- Level: Second
Living room
- Level: First
Mud room
- Level: First
Office
- Level: First
Heating
- Forced Air, Propane, Propane Tank Owned
Cooling
- Central Air
Appliances
- Included: Dishwasher, ENERGY STAR Qualified Appliances, Gas Water Heater, Microwave, Range, Refrigerator
- Laundry: Electric Dryer Hookup, Laundry Room, Upper Level, Washer Hookup
Features
- Other, Grinder Pump, High Speed Internet, Walk-In Closet(s), Eat-in Kitchen, Kitchen Island
- Flooring: Vinyl, Carpet, Hardwood, Linoleum
- Doors: Sliding Doors
- Windows: Screens, Shutters, Double Pane Windows, Egress Window, Insulated Windows
- Basement: Full,Interior Entry,Unfinished
- Number of fireplaces: 1
- Fireplace features: Family Room, Gas
Interior area
- Total structure area: 3,138
- Total interior livable area: 3,138 sqft
- Finished area above ground: 3,138
- Finished area below ground: 0
Property
Parking
- Total spaces: 4
- Parking features: Paved, Attached, Driveway, Garage Door Opener
- Garage spaces: 2
- Has uncovered spaces: Yes
Features
- Patio & porch: Front Porch
- Exterior features: Lighting
- Fencing: None
- Has view: Yes
- View description: Trees/Woods, Forest
Lot
- Size: 0.33 Acres
- Features: Level, Sprinklers In Front, Sprinklers In Rear, Wooded, Cleared, Landscaped
Details
- Additional structures: None
- Parcel number: 0000
- Special conditions: Standard
- Other equipment: Fuel Tank(s), Grinder Pump, Irrigation Equipment
Construction
Type & style
- Home type: SingleFamily
- Architectural style: Colonial
- Property subtype: Single Family Residence, Residential
Materials
- Drywall, Stone, Vinyl Siding
- Foundation: Concrete Perimeter
- Roof: Shingle,Asphalt
Condition
- New construction: Yes
Details
- Builder model: Sheffield
Utilities & green energy
- Sewer: Public Sewer
- Water: Public
- Utilities for property: Cable Available
Community & HOA
Community
- Security: Smoke Detector(s), Carbon Monoxide Detector(s)
HOA
- Has HOA: Yes
- Amenities included: None
- Services included: Other
- HOA fee: $418 annually
Location
- Region: Ballston Lake
Financial & listing details
- Price per square foot: $251/sqft
- Tax assessed value: $65
- Annual tax amount: $14,000
- Date on market: 4/13/2026
Estimated market value
$802,700
$763,000 - $843,000
$3,565/mo
Price history
| Date | Event | Price |
|---|---|---|
| 4/13/2026 | Pending sale | $787,900$251/sqft |
Source:  Global MLS #202614936 Report a problem Global MLS #202614936 Report a problem | ||
| 4/13/2026 | Listed for sale | $787,900$251/sqft |
Source: Global MLS #202614936 Report a problem | ||
Public tax history
Tax history is unavailable.
Monthly payment
Climate risks
Neighborhood: 12019
Nearby schools
GreatSchools rating
- 7/10Francis L Stevens Elementary SchoolGrades: K-5Distance: 2.3 mi
- 8/10Richard H O Rourke Middle SchoolGrades: 6-8Distance: 3.6 mi
- 9/10Burnt Hills Ballston Lake Senior High SchoolGrades: 9-12Distance: 2.7 mi
Schools provided by the listing agent
- Elementary: Francis L Stevens
- High: Burnt Hills-Ballston Lake HS
Source: Global MLS. This data may not be complete. We recommend contacting the local school district to confirm school assignments for this home.
- $772,1904 bd3 ba2.6k sqft37 Mackenna Ct, Ballston Lake, NY 12019Sold
- $899,4053 bd3 ba2.1k sqft23 Mackenna Ct, Ballston Lake, NY 12019Sold

- $824,9754 bd3 ba2.6k sqft35 Mackenna Ct, Ballston Lake, NY 12019Sold
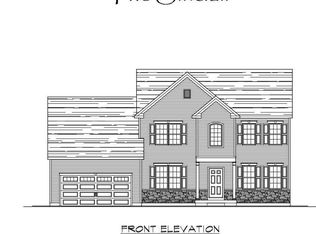
- $756,8054 bd3 ba2.4k sqft31 Mackenna Ct, Ballston Lake, NY 12019Sold

- $761,3304 bd3 ba2.4k sqft22 Mackenna Ct, Ballston Lake, NY 12019Sold
- $744,6254 bd3 ba2.4k sqft18 Mackenna Ct, Ballston Lake, NY 12019Sold
- $775,7903 bd3 ba2.6k sqft24 Mackenna Ct, Ballston Lake, NY 12019Sold
- $711,9554 bd3 ba2.4k sqft29 Mackenna Ct, Ballston Lake, NY 12019Sold
A local agent can set up tours, give advice and negotiate with sellers.
Similar homes
- $764,9804 bd3 ba2.9k sqft17 Balsam Court, Ballston Lake, NY 12019Active
 MLS ID #202622317, Denise DeSalvatore, Listing by: Tailored Real Estate Group. Global MLS
 - $754,9004 bd3 ba2.4k sqft1B Lavender Way, Ballston Lake, NY 12019Active
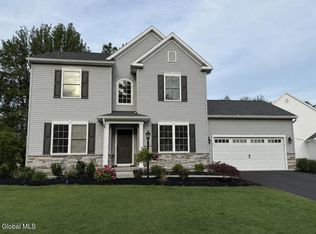 MLS ID #202620319, Danielle Enos, Listing by: eXp Realty. Global MLS
 - $759,9804 bd3 ba3.2k sqft38 Tamarack Street, Ballston Lake, NY 12019Active
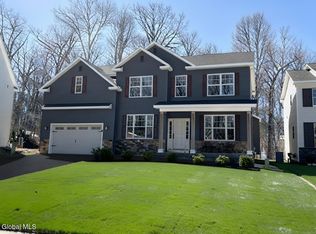 MLS ID #202619161, Denise DeSalvatore, Listing by: Tailored Real Estate Group. Global MLS
 - $749,9004 bd3 ba2.9k sqft30 Saddlebrook Boulevard, Ballston Lake, NY 12019Active
 MLS ID #202529504, Diane Eichel, Listing by: Howard Hanna Capital Inc. Global MLS
 - $809,0004 bd3 ba3.1k sqft619 Kinns Road, Clifton Park, NY 12065ActiveMLS ID #202619727, Ferdinando Bruno, Listing by: REMAX Solutions. Global MLS
- $660,8004 bd3 ba2.5k sqft48 Lancaster Court, Ballston Lake, NY 12019ActiveMLS ID #202611427, Maria Millington, Listing by: Rob Mar Realty Inc. Global MLS
- $699,9803 bd3 ba2.4k sqft7 Balsam Court, Ballston Lake, NY 12019ActiveMLS ID #202616786, Jaylene M Leonbruno, Listing by: Tailored Real Estate Group. Global MLS
- $837,7954 bd3 ba2.5k sqft9 Mapleton Court, Clifton Park, NY 12065ActiveMLS ID #202615486, Christa Swistak, Listing by: Sterling Real Estate Group. Global MLS
- $749,0004 bd3 ba2.5k sqft131 Hetcheltown Road, Glenville, NY 12302ActiveMLS ID #202623551, Kristen Raffensperger, Listing by: eXp Realty. Global MLS
- $814,6953 bd3 ba2.6k sqft5 Mapleton Court, Clifton Park, NY 12065ActiveMLS ID #202615281, Christa Swistak, Listing by: Sterling Real Estate Group. Global MLS
- $769,9005 bd3 ba2.6k sqft14 Pembroke Street, Clifton Park, NY 12065ActiveMLS ID #202623200, Danielle Enos, Listing by: eXp Realty. Global MLS
- $767,5005 bd4 ba3k sqftLot 25 Windrow Way, Mechanicville, NY 12118ActiveMLS ID #202618920, Susan E Dawkins, Listing by: Rob Mar Realty Inc. Global MLS
- $850,0004 bd3 ba2.5k sqftL6 Hetcheltown Road, Glenville, NY 12302ActiveMLS ID #202617664, Dona Federico, Listing by: eXp Realty. Global MLS
- $729,9003 bd3 ba2k sqft1A Mitchell Drive, Ballston Lake, NY 12019ActiveMLS ID #202620304, Danielle Enos, Listing by: eXp Realty. Global MLS
- $842,7003 bd3 ba2.4k sqftL17 Van Patten Drive, Clifton Park, NY 12065ActiveMLS ID #202621587, James C Furey, Listing by: eXp Realty. Global MLS
- $749,2003 bd2 ba2.1k sqftL12 Van Patten Drive, Clifton Park, NY 12065ActiveMLS ID #202621586, James C Furey, Listing by: eXp Realty. Global MLS
- $800,0003 bd3 ba2k sqftL8 Hetcheltown Road, Glenville, NY 12302ActiveMLS ID #202617731, Dona Federico, Listing by: eXp Realty. Global MLS
- $725,7504 bd3 ba2.1k sqft22 Kenzie Court, Ballston Spa, NY 12020ActiveMLS ID #202617370, Sarah Samascott, Listing by: KW Platform. Global MLS
- $779,0004 bd4 ba2.3k sqft10 Brook Trout Circle, Rock City Falls, NY 12863ActiveMLS ID #202617362, Sarah Samascott, Listing by: KW Platform. Global MLS
- $662,2002 bd2 ba2k sqft14 Katharine Court, Ballston Lake, NY 12019ActiveMLS ID #202612061, Maria Millington, Listing by: Rob Mar Realty Inc. Global MLS
