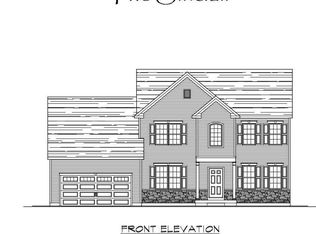
Mackenna Place is a 20 Lot Subdivision in Burnt Hills Ballston Lake SD. Parker 4 floor plan offers 4 Bedrooms and 2.5 baths. Colonial style home offers open floor plan. Work with our interior designer to choose all exterior and interior selections at our showroom. New home community built by Michaels Group Homes. Customize the home to fit your style and needs. Garden level lots and full basement lots to choose from. Large deep lots that will allow for creating your outdoor dream space. Custom landscape package and sprinklers - front, side and rear included. Private appointments available.
Closed
$772,190
37 Mackenna Court, Ballston Lake, NY 12019
4beds
2,663sqft
Single Family Residence, Residential
Built in 2025
0.43 Acres Lot
$816,900 Zestimate®
$290/sqft
$3,835 Estimated rent
Home value
$816,900
$752,000 - $890,000
$3,835/mo
Zestimate® history
Owner options
List your home for rent
$3,835/mo
Rent Zestimate®
Find your next renter with Zillow Rental Manager. Plus, with online applications, you can quickly screen prospective tenants – for free.
$3,835/mo
Rent Zestimate®
Refinance and save
$5,390/mo
Est. payment
Refinancing to a lower rate could help reduce your monthly payments and save thousands over the life of the loan.
$5,390/mo
Est. payment
Explore your selling options
Work with a Zillow partner agent
Leverage their expertise and Zillow's premium Showcase listings to get your home seen by more buyers.
Get startedList with your own agent
Get your home in front of millions of buyers by listing it on Zillow.
Learn how to do itSell it yourself
Take full control of how buyers see your home on Zillow by listing For Sale by Owner (FSBO).
List your homeWhat's special
Open floor planOutdoor dream spaceLarge deep lotsDeep lotsCustom landscape package
Zillow last checked:
Listing updated:
Listed by:
Danielle Enos 518-312-3452,
KW Platform
Bought with:
Gabrielle Enos, 10401351890
KW Platform
Source: Global MLS,MLS#: 202521056
Facts & features
Interior
Bedrooms & bathrooms
- Bedrooms: 4
- Bathrooms: 3
- Full bathrooms: 2
- 1/2 bathrooms: 1
Primary bedroom
- Description: See Floor Plan
- Level: Second
Bedroom
- Description: See Floor Plan
- Level: Second
Bedroom
- Description: See Floor Plan
- Level: Second
Bedroom
- Description: See Floor Plan
- Level: Second
Dining room
- Description: See Floor Plan
- Level: First
Great room
- Description: See Floor Plan
- Level: First
Kitchen
- Description: See Floor Plan
- Level: First
Laundry
- Description: See Floor Plan
- Level: Second
Living room
- Description: See Floor Plan
- Level: First
Mud room
- Description: See Floor Plan
- Level: First
Office
- Description: See Floor Plan
- Level: First
Heating
- Forced Air, Propane, Propane Tank Owned
Cooling
- Central Air
Appliances
- Included: Dishwasher, Microwave, Range, Refrigerator
- Laundry: Laundry Room, Upper Level
Features
- Grinder Pump, Solid Surface Counters, Walk-In Closet(s), Ceramic Tile Bath, Satellite Internet, Kitchen Island
- Flooring: Carpet, Ceramic Tile, Hardwood, Linoleum
- Doors: Sliding Doors
- Windows: Egress Window
- Basement: Full,Interior Entry,Unfinished
- Number of fireplaces: 1
- Fireplace features: Family Room, Gas
Interior area
- Total structure area: 2,663
- Total interior livable area: 2,663 sqft
- Finished area above ground: 2,663
- Finished area below ground: 0
Property
Parking
- Total spaces: 4
- Parking features: Off Street, Paved, Attached, Driveway, Garage Door Opener
- Garage spaces: 2
- Has uncovered spaces: Yes
Features
- Patio & porch: None
- Exterior features: Lighting
- Fencing: None
- Has view: Yes
- View description: Trees/Woods
Lot
- Size: 0.43 Acres
- Features: Private, Sprinklers In Front, Sprinklers In Rear, Wooded, Cleared, Landscaped
Details
- Additional structures: None
- Parcel number: 412089 249.15122
- Zoning description: Single Residence
- Special conditions: Standard
- Other equipment: Grinder Pump, Irrigation Equipment
Construction
Type & style
- Home type: SingleFamily
- Architectural style: Colonial
- Property subtype: Single Family Residence, Residential
Materials
- Drywall, Stone, Vinyl Siding
- Foundation: Concrete Perimeter
- Roof: Asphalt
Condition
- New construction: Yes
- Year built: 2025
Details
- Builder model: Sinclair
Utilities & green energy
- Sewer: Public Sewer
- Water: Public
- Utilities for property: Cable Available
Community & HOA
HOA
- Has HOA: Yes
- Amenities included: None
- Services included: Other
- HOA fee: $418 annually
Location
- Region: Ballston Lake
Financial & listing details
- Price per square foot: $290/sqft
- Tax assessed value: $65
- Annual tax amount: $131
- Date on market: 7/7/2025
Price history
| Date | Event | Price |
|---|---|---|
| 7/7/2025 | Sold | $772,190$290/sqft |
Source:  Global MLS #202521056 Report a problem Global MLS #202521056 Report a problem | ||
Public tax history
Tax history is unavailable.
Neighborhood: 12019
Nearby homes
- $899,4053 bd3 ba2.1k sqft23 Mackenna Ct, Ballston Lake, NY 12019Sold

- $824,9754 bd3 ba2.6k sqft35 Mackenna Ct, Ballston Lake, NY 12019Sold
- $756,8054 bd3 ba2.4k sqft31 Mackenna Ct, Ballston Lake, NY 12019Sold

- $787,9004 bd3 ba3.1k sqft28 Mackenna Ct, Ballston Lake, NY 12019Pending
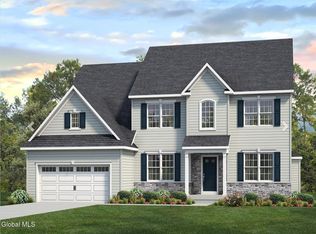
- $761,3304 bd3 ba2.4k sqft22 Mackenna Ct, Ballston Lake, NY 12019Sold
- $744,6254 bd3 ba2.4k sqft18 Mackenna Ct, Ballston Lake, NY 12019Sold
- $775,7903 bd3 ba2.6k sqft24 Mackenna Ct, Ballston Lake, NY 12019Sold
- $711,9554 bd3 ba2.4k sqft29 Mackenna Ct, Ballston Lake, NY 12019Sold
Nearby schools
GreatSchools rating
- 7/10Francis L Stevens Elementary SchoolGrades: K-5Distance: 2.3 mi
- 8/10Richard H O Rourke Middle SchoolGrades: 6-8Distance: 3.6 mi
- 9/10Burnt Hills Ballston Lake Senior High SchoolGrades: 9-12Distance: 2.7 mi
Schools provided by the listing agent
- Elementary: Francis L Stevens
- High: Burnt Hills-Ballston Lake HS
Source: Global MLS. This data may not be complete. We recommend contacting the local school district to confirm school assignments for this home.
Sell for more on Zillow
Get a Zillow Showcase℠ listing at no additional cost and you could sell for .
$816,900
2% more
+$16,338
With Zillow Showcase(estimated)
$833,238
- New York
- Saratoga County
- Ballston Lake
- 12019
- 37 Mackenna Court
Nearby cities
Nearby neighborhoods
Nearby zip codes
Other Ballston Lake Topics
