Open House Sun. 8/30/26 noon to 2:00 PM. Welcome to this beautifully maintained 4-bedroom, 2.5-bath home in the highly desirable Wishing Well neighborhood of Clifton Park, located in the award-winning Shenendehowa School District. Thoughtfully updated and truly move-in ready, this home offers the perfect combination of comfort, space, privacy, and outdoor living. The updated kitchen features brand new white shaker cabinets, quartz countertops, luxury vinyl plank flooring, and stainless steel appliances, while the bathrooms have also been tastefully updated. Additional highlights include convenient first-floor laundry, walk-in closet in master bedroom, a partially finished basement offering flexible living, recreation, or office space, and an impressive oversized 3-car garage with plenty of room for vehicles, storage, and hobbies. Step outside to your own private backyard oasis featuring a spacious oversized deck and a beautiful mountain pond-shaped in-ground pool surrounded by a large concrete patio, ideal for entertaining, relaxing, and enjoying summer days at home. The backyard offers exceptional privacy with forever-wild land directly behind the property and along the right side and easy access to a jogging/bike path. Pride of ownership is evident throughout, with numerous major mechanical and exterior updates completed in recent years, including the furnace, hot water tank, central air conditioning, pool heater, pool pump, pool lights, and pool liner, all replaced within approximately the last 3-4 years, plus a roof replaced in 2019. With its sought-after location, substantial updates, incredible outdoor amenities, and nothing left to do but move in, this is a rare opportunity to enjoy your own private retreat in one of Clifton Park's most desirable neighborhoods. Listing agent is the owner.
Pending
$649,900
12 Four Leaf Manor, Clifton Park, NY 12148
4beds
2,182sqft
Single Family Residence, Residential
Built in 1998
0.4 Acres Lot
$656,100 Zestimate®
$298/sqft
$-- HOA
What's special
Private backyard oasisSpacious oversized deckStainless steel appliancesConvenient first-floor laundryLuxury vinyl plank flooringUpdated kitchenQuartz countertops
- 50 days
- 90
- 4
Likely to sell faster than
Zillow last checked:
Listing updated:
Listed by:
Serenity Real Estate Team 518-599-7844,
Vitaliy Volpov 518-461-6376
Source: Global MLS,MLS#: 202625027
Facts & features
Interior
Bedrooms & bathrooms
- Bedrooms: 4
- Bathrooms: 3
- Full bathrooms: 2
- 1/2 bathrooms: 1
Bedroom
- Level: First
Bedroom
- Level: Second
Bedroom
- Level: Second
Bedroom
- Level: Second
Half bathroom
- Level: First
Full bathroom
- Level: Second
Full bathroom
- Level: Second
Kitchen
- Level: First
Laundry
- Level: First
Living room
- Level: First
Heating
- Forced Air
Cooling
- Central Air
Appliances
- Included: Dishwasher, Disposal, Microwave, Oven, Range, Refrigerator, Washer/Dryer
- Laundry: Laundry Room, Main Level
Features
- Kitchen Island
- Flooring: Vinyl, Carpet
- Doors: Sliding Doors
- Basement: Finished,Sump Pump
- Number of fireplaces: 1
- Fireplace features: Gas, Living Room
Interior area
- Total structure area: 2,182
- Total interior livable area: 2,182 sqft
- Finished area above ground: 2,182
- Finished area below ground: 287
Video & virtual tour
Property
Parking
- Total spaces: 10
- Parking features: Workshop in Garage, Driveway, Garage Door Opener
- Garage spaces: 3
- Has uncovered spaces: Yes
Features
- Patio & porch: Pressure Treated Deck, Rear Porch
- Exterior features: None
- Pool features: In Ground
- Fencing: Privacy
- Has view: Yes
- View description: Trees/Woods
Lot
- Size: 0.4 Acres
- Features: Private
Details
- Additional structures: Gazebo
- Parcel number: 412400 277.13225
- Special conditions: Standard
Construction
Type & style
- Home type: SingleFamily
- Architectural style: Colonial
- Property subtype: Single Family Residence, Residential
Materials
- Vinyl Siding
- Foundation: Concrete Perimeter
- Roof: Asphalt
Condition
- Updated/Remodeled
- New construction: No
- Year built: 1998
Utilities & green energy
- Sewer: Public Sewer
- Water: Public
- Utilities for property: Cable Available
Community & HOA
Community
- Security: Smoke Detector(s), Carbon Monoxide Detector(s)
HOA
- Has HOA: No
Location
- Region: Rexford
Financial & listing details
- Price per square foot: $298/sqft
- Tax assessed value: $513,056
- Annual tax amount: $7,897
- Date on market: 8/28/2026
Estimated market value
$656,100
$623,000 - $689,000
$3,745/mo
Price history
| Date | Event | Price |
|---|---|---|
| 9/4/2026 | Pending sale | $649,900$298/sqft |
Source:  Global MLS #202625027 Report a problem Global MLS #202625027 Report a problem | ||
| 8/28/2026 | Listed for sale | $649,900+75.6%$298/sqft |
Source: Global MLS #202625027 Report a problem | ||
| 6/26/2015 | Sold | $370,000+0.3%$170/sqft |
Source: Global MLS #201509035 Report a problem | ||
| 5/22/2015 | Pending sale | $369,000$169/sqft |
Source: Better Homes and Gardens Real Estate Tech Valley #201509035 Report a problem | ||
| 5/8/2015 | Listed for sale | $369,000-5.4%$169/sqft |
Source: Better Homes and Gardens Real Estate Tech Valley #201509035 Report a problem | ||
| 6/8/2013 | Listing removed | $389,900$179/sqft |
Source: RealtyUSA #201319311 Report a problem | ||
| 6/5/2013 | Price change | $389,900-2.5%$179/sqft |
Source: RealtyUSA #201319311 Report a problem | ||
| 5/17/2013 | Listed for sale | $399,900+39.3%$183/sqft |
Source: RealtyUSA.com #201319311 Report a problem | ||
| 1/6/2005 | Sold | $287,000+64%$132/sqft |
Source: Global MLS #24114838 Report a problem | ||
| 7/23/1998 | Sold | $175,000$80/sqft |
Source: Public Record Report a problem | ||
Public tax history
| Year | Property taxes | Tax assessment |
|---|---|---|
| 2025 | -- | $184,700 |
| 2024 | -- | $184,700 |
| 2023 | -- | $184,700 |
| 2022 | -- | $184,700 |
| 2021 | -- | $184,700 |
| 2020 | -- | $184,700 |
| 2019 | -- | $184,700 |
| 2018 | -- | $184,700 |
| 2017 | $7,107 +344.1% | $184,700 |
| 2016 | $1,600 -62.7% | $184,700 |
| 2015 | $4,296 -29% | $184,700 |
| 2014 | $6,054 | $184,700 |
| 2013 | -- | $184,700 |
| 2012 | -- | $184,700 |
| 2011 | -- | $184,700 |
| 2010 | -- | $184,700 |
| 2009 | -- | $184,700 |
| 2008 | -- | $184,700 |
| 2007 | -- | $184,700 +3.4% |
| 2006 | -- | $178,700 |
| 2005 | -- | $178,700 |
| 2004 | -- | $178,700 |
| 2003 | -- | $178,700 |
| 2002 | -- | $178,700 |
| 2001 | -- | $178,700 +2.1% |
| 2000 | -- | $175,000 |
Find assessor info on the county website
Monthly payment
Climate risks
Neighborhood: 12148
Nearby schools
Schools provided by the listing agent
- High: Shenendehowa
Source: Global MLS. This data may not be complete. We recommend contacting the local school district to confirm school assignments for this home.

Similar homes
- $699,9003 bd4 ba2.9k sqft4 Massachusetts Court, Rexford, NY 12148Active
 MLS ID #202625628, Richard Carr, Listing by: Carr Real Estate Group LLC. Global MLS
 - $665,0004 bd3 ba2.8k sqft8 Ryan Court, Clifton Park, NY 12065Active
 MLS ID #202624027, Chrystal Chadwick, Listing by: Premier Homes Elite Realty LLC. Global MLS
 - $624,9004 bd3 ba2.3k sqft1092 Merlin Drive, Niskayuna, NY 12309Active
 MLS ID #202627741, Adam Steinback, Listing by: Dawicz Real Estate LLC. Global MLS
 - $649,9003 bd2 ba2k sqft9 Kendra Drive, Clifton Park, NY 12065Active
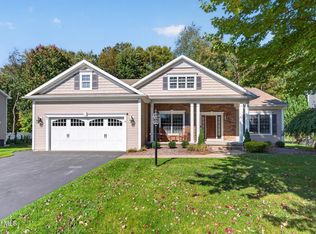 MLS ID #202627816, Christopher McCabe, Listing by: Venture Fox Realty Group LLC. Global MLS
