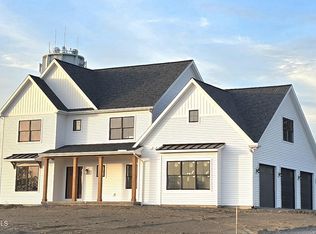
This home can be built on any of the 11 remaining lots ~ See video
Step into the latest upscale living at Brookwood Estates Phase 2, Halfmoon's premier luxury home community. Crafted by the renowned CGM CONSTRUCTION ~ this development has 17 lots ranging from 1 to 4 acres, positioned on 2 cul-de-sacs within a neighborhood of high end residences. Each home is uniquely designed, with no duplicates among the ''custom'' plans.
SELECT YOUR PREFERRED LOT, noting that larger lots carry a premium. Whether you bring your own vision or collaborate with the builder and architect, your dream home awaits. Located in the Shenendehowa school district, this community is just minutes from shopping,,parks, and major highways. Welcome home to Brookwood Estates, where luxury meets individuality in the heart of Halfmoon.
Active
$1,100,000
2 Ceremuga Court, Waterford, NY 12188
4beds
2,720sqft
Single Family Residence, Residential
Built in ----
3.3 Acres Lot
$1,043,700 Zestimate®
$404/sqft
$-- HOA
What's special
- 149 days |
- 34 |
- 0 |
Zillow last checked:
Listing updated:
Listed by:
REMAX Solutions 518-318-3800,
Sandra Jacobson 518-858-8083,
Richard C Jacobson 518-857-8093,
REMAX Solutions
Source: Global MLS,MLS#: 202612897
Facts & features
Interior
Bedrooms & bathrooms
- Bedrooms: 4
- Bathrooms: 4
- Full bathrooms: 3
- 1/2 bathrooms: 1
Primary bedroom
- Level: Second
Bedroom
- Level: Second
Bedroom
- Level: Second
Bedroom
- Level: Second
Primary bathroom
- Level: Second
Half bathroom
- Level: First
Full bathroom
- Level: Second
Full bathroom
- Level: Second
Dining room
- Level: First
Family room
- Level: First
Foyer
- Level: First
Kitchen
- Level: First
Laundry
- Level: First
Mud room
- Level: First
Office
- Level: First
Heating
- Forced Air, Natural Gas
Cooling
- Central Air
Appliances
- Included: Dishwasher, ENERGY STAR Qualified Appliances, Microwave, Oven, Range, Refrigerator
- Laundry: Laundry Room, Main Level
Features
- Other, Vaulted Ceiling(s), Walk-In Closet(s), Eat-in Kitchen, Kitchen Island
- Flooring: Ceramic Tile, Hardwood, Laminate
- Doors: ENERGY STAR Qualified Doors, Sliding Doors
- Windows: ENERGY STAR Qualified Windows
- Basement: Other,Full,Unfinished
- Number of fireplaces: 1
- Fireplace features: Family Room, Gas
Interior area
- Total structure area: 2,720
- Total interior livable area: 2,720 sqft
- Finished area above ground: 2,720
- Finished area below ground: 0
Video & virtual tour
Property
Parking
- Total spaces: 6
- Parking features: Paved, Attached, Garage Door Opener
- Garage spaces: 2
Features
- Patio & porch: Front Porch
- Exterior features: Other, None
- Fencing: None
- Has view: Yes
- View description: Trees/Woods
Lot
- Size: 3.3 Acres
- Features: Level, Private, Cul-De-Sac
Details
- Zoning description: Single Residence
- Special conditions: Standard
Construction
Type & style
- Home type: SingleFamily
- Architectural style: Custom
- Property subtype: Single Family Residence, Residential
Materials
- Other, Vinyl Siding
- Foundation: Concrete Perimeter
- Roof: Asphalt
Condition
- New construction: Yes
Details
- Builder model: Custom
Utilities & green energy
- Electric: Underground, Circuit Breakers
- Sewer: Septic Tank
- Water: Public
- Utilities for property: Cable Available, Underground Utilities
Community & HOA
Community
- Security: Smoke Detector(s), Carbon Monoxide Detector(s)
HOA
- Has HOA: No
Location
- Region: Waterford
Financial & listing details
- Price per square foot: $404/sqft
- Date on market: 3/6/2026
- Listing terms: Other
Estimated market value
$1,043,700
$992,000 - $1.10M
$3,666/mo
Price history
| Date | Event | Price |
|---|---|---|
| 3/6/2026 | Listed for sale | $1,100,000$404/sqft |
Source:  Global MLS #202612897 Report a problem Global MLS #202612897 Report a problem | ||
Public tax history
Tax history is unavailable.
Monthly payment
Climate risks
Neighborhood: 12188
Nearby schools
GreatSchools rating
- 7/10Shatekon Elementary SchoolGrades: K-5Distance: 4.7 mi
- 9/10Koda Middle SchoolGrades: 6-8Distance: 5.8 mi
- 8/10Shenendehowa High SchoolGrades: 9-12Distance: 5.4 mi
Schools provided by the listing agent
- Elementary: Shatekon
- High: Shenendehowa
Source: Global MLS. This data may not be complete. We recommend contacting the local school district to confirm school assignments for this home.
- $975,0004 bd4 ba2.6k sqft8 Faulkner Dr, Waterford, NY 12188Sold
- $950,0003 bd4 ba2.8k sqft3 Faulkner Dr, Halfmoon, NY 12188New Construction

- $955,0004 bd3 ba1.9k sqft15 Faulkner Dr #15, Waterford, NY 12188New Construction
- $1,317,2634 bd4 ba5.5k sqft91 Devitt Rd, Waterford, NY 12188Off Market
- $1,238,7003 bd3 ba2.5k sqft1 Ceremuga Ct, Halfmoon, NY 12188Pending
- $249,08351.65 AcresBrookwood Rd, Waterford, NY 12188Off Market
- $870,0004 bd3 ba2.2k sqftLOT 3 Faulkner Dr, Waterford, NY 12188New Construction
- $1,250,0004 bd4 ba3k sqft4 Faulkner Dr, Waterford, NY 12188New Construction
A local agent can set up tours, give advice and negotiate with sellers.
Similar homes
- $955,0004 bd3 ba1.9k sqft15 Faulkner Drive #15, Waterford, NY 12188ActiveMLS ID #202612898, Sandra Jacobson, Listing by: REMAX Solutions. Global MLS
- $1,250,0004 bd4 ba3k sqft4 Faulkner Drive, Waterford, NY 12188Active
 MLS ID #202530652, Sandra Jacobson, Listing by: REMAX Solutions. Global MLS
 - $870,0004 bd3 ba2.2k sqftLot 3 Faulkner Drive, Waterford, NY 12188Active
 MLS ID #202529669, Sandra Jacobson, Listing by: REMAX Solutions. Global MLS
 - $789,9003 bd3 ba1.9k sqftLot 1 Brookwood Road, Halfmoon, NY 12188Active
 MLS ID #202612947, Sandra Jacobson, Listing by: REMAX Solutions. Global MLS
 - $809,0004 bd3 ba3.1k sqft619 Kinns Road, Clifton Park, NY 12065ActiveMLS ID #202619727, Ferdinando Bruno, Listing by: REMAX Solutions. Global MLS
- $837,7954 bd3 ba2.5k sqft9 Mapleton Court, Clifton Park, NY 12065ActiveMLS ID #202615486, Christa Swistak, Listing by: Sterling Real Estate Group. Global MLS
- $814,6953 bd3 ba2.6k sqft5 Mapleton Court, Clifton Park, NY 12065ActiveMLS ID #202615281, Christa Swistak, Listing by: Sterling Real Estate Group. Global MLS
- $842,7003 bd3 ba2.4k sqftL17 Van Patten Drive, Clifton Park, NY 12065ActiveMLS ID #202621587, James C Furey, Listing by: eXp Realty. Global MLS
- $709,5004 bd3 ba2.1k sqft45 McBride Road, Mechanicville, NY 12118ActiveMLS ID #202610801, Douglas Bricker, Listing by: KW Platform. Global MLS
- $967,3504 bd3 ba2.7k sqft21 Catalina Drive, Ballston Spa, NY 12020ActiveGlobal MLS
- $850,0004 bd3 ba2.5k sqftL6 Hetcheltown Road, Glenville, NY 12302ActiveMLS ID #202617664, Dona Federico, Listing by: eXp Realty. Global MLS
- $779,9004 bd3 ba2.4k sqft360 Watervliet Shaker Road, Watervliet, NY 12189ActiveMLS ID #202617551, John W Mesko, Listing by: Coldwell Banker Prime Properties. Global MLS
- $664,7004 bd3 ba2.4k sqft11 Jack Drive, Mechanicville, NY 12118ActiveMLS ID #202616807, John W Mesko, Listing by: Coldwell Banker Prime Properties. Global MLS
- $787,9004 bd3 ba3.1k sqftLot 2 Windrow Way, Mechanicville, NY 12118ActiveMLS ID #202618918, Susan E Dawkins, Listing by: Rob Mar Realty Inc. Global MLS
- $785,0003 bd2 ba2.1k sqft617 Kinns Road, Clifton Park, NY 12065ActiveMLS ID #202619726, Ferdinando Bruno, Listing by: REMAX Solutions. Global MLS
- $779,7004 bd3 ba2.5k sqft358 Watervliet Shaker Road, Watervliet, NY 12189ActiveMLS ID #202617549, John W Mesko, Listing by: Coldwell Banker Prime Properties. Global MLS
- $972,0003 bd3 ba2.4k sqft82 Van Patten Drive, Clifton Park, NY 12065ActiveMLS ID #202617433, James C Furey, Listing by: eXp Realty. Global MLS
- $609,8003 bd3 ba2k sqft31 Sally Street, Mechanicville, NY 12118ActiveMLS ID #202622335, John W Mesko, Listing by: Coldwell Banker Prime Properties. Global MLS
- $749,2003 bd2 ba2.1k sqftL12 Van Patten Drive, Clifton Park, NY 12065ActiveMLS ID #202621586, James C Furey, Listing by: eXp Realty. Global MLS
- $564,9003 bd3 ba1.8k sqft26 Sally Street, Mechanicville, NY 12118ActiveMLS ID #202622333, John W Mesko, Listing by: Coldwell Banker Prime Properties. Global MLS
