
Beautifully maintained 4BR, 2.5BA Colonial on a quiet cul-desac with exceptional privacy in Glenville. This spacious home offers 2,494 sq ft above grade plus ~800 sq ft of finished lower-level space on a large, level 0.45-acre corner lot with mature landscaping and exceptional privacy. Gleaming hardwood floors, granite kitchen with center island, stainless-steel appliances, family room, formal dining room, living room
with a fireplace, & a full front porch. Finished lower level includes a recreation room, a cedar closet, and cold storage--with an attached 2-car garage. Seller offers a cosmetic credit at closing. A separate credit is available toward a portion of the chain-link fence and
gate affected by a recent storm--a wonderful opportunity for space, privacy, and flexibility under $500K.
Active
Price cut: $12K (9/1)
$483,900
1015 Cheyenne Road, Schenectady, NY 12302
4beds
2,494sqft
Single Family Residence, Residential
Built in 1965
0.46 Acres Lot
$476,000 Zestimate®
$194/sqft
$-- HOA
What's special
Full front porchExceptional privacyCedar closetFormal dining roomStainless-steel appliancesFamily roomCold storage
- 59 days
- 843
- 32
Zillow last checked:
Listing updated:
Listed by:
The Greene Realty Group 888-278-5840,
Derek Greene 888-278-5840
Source: Global MLS,MLS#: 202622741
Facts & features
Interior
Bedrooms & bathrooms
- Bedrooms: 4
- Bathrooms: 3
- Full bathrooms: 2
- 1/2 bathrooms: 1
Primary bedroom
- Level: Second
Bedroom
- Level: Second
Bedroom
- Level: Second
Bedroom
- Level: Second
Dining room
- Level: First
Family room
- Level: First
Kitchen
- Level: First
Living room
- Level: First
Heating
- Natural Gas
Cooling
- Window Unit(s)
Appliances
- Included: Built-In Gas Oven, Dishwasher, ENERGY STAR Qualified Appliances, Gas Water Heater, Refrigerator
- Laundry: Electric Dryer Hookup, Gas Dryer Hookup, In Basement, Laundry Room, Washer Hookup
Features
- High Speed Internet, Vaulted Ceiling(s), Walk-In Closet(s), Ceramic Tile Bath, Dry Bar
- Flooring: Hardwood
- Basement: Finished,Full
- Number of fireplaces: 1
- Fireplace features: Family Room, Wood Burning
Interior area
- Total structure area: 2,494
- Total interior livable area: 2,494 sqft
- Finished area above ground: 2,494
- Finished area below ground: 800
Video & virtual tour
Property
Parking
- Total spaces: 8
- Parking features: Off Street, Paved, Attached, Driveway, Garage Door Opener
- Attached garage spaces: 2
- Has uncovered spaces: Yes
Features
- Exterior features: Other
- Fencing: Wrought Iron,Back Yard,Fenced,Gate
Lot
- Size: 0.46 Acres
- Features: Wooded, Corner Lot, Cul-De-Sac, Landscaped
Details
- Parcel number: 422289 30.513
- Zoning description: Single Residence
- Special conditions: Standard
Construction
Type & style
- Home type: SingleFamily
- Architectural style: Colonial
- Property subtype: Single Family Residence, Residential
Materials
- Brick
Condition
- New construction: No
- Year built: 1965
Utilities & green energy
- Electric: Circuit Breakers, Generator
- Sewer: Public Sewer
- Water: Public
Community & HOA
HOA
- Has HOA: No
Location
- Region: Glenville
Financial & listing details
- Price per square foot: $194/sqft
- Tax assessed value: $463,636
- Annual tax amount: $9,177
- Date on market: 7/28/2026
Estimated market value
$476,000
$452,000 - $500,000
$2,956/mo
Price history
| Date | Event | Price |
|---|---|---|
| 9/1/2026 | Price change | $483,900-2.4%$194/sqft |
Source:  Global MLS #202622741 Report a problem Global MLS #202622741 Report a problem | ||
| 7/28/2026 | Listed for sale | $495,900+72.2%$199/sqft |
Source: Global MLS #202622741 Report a problem | ||
| 6/12/2018 | Sold | $287,900$115/sqft |
Source: Global MLS #201814419 Report a problem | ||
| 4/2/2018 | Pending sale | $287,900$115/sqft |
Source: Sell Your Home Services, LLC #201814419 Report a problem | ||
| 3/20/2018 | Price change | $287,900-2.4%$115/sqft |
Source: Sell Your Home Services, LLC #201814419 Report a problem | ||
| 3/12/2018 | Price change | $295,000-1.6%$118/sqft |
Source: Coldwell Banker Prime Properties #201812286 Report a problem | ||
| 2/21/2018 | Price change | $299,900-2.3%$120/sqft |
Source: Coldwell Banker Prime Properties #201812286 Report a problem | ||
| 2/9/2018 | Listed for sale | $307,000+20.4%$123/sqft |
Source: Coldwell Banker Prime Prop. #201812286 Report a problem | ||
| 4/12/2013 | Sold | $255,000-1.8%$102/sqft |
Source: Global MLS #201224684 Report a problem | ||
| 11/1/2012 | Listed for sale | $259,800+1.9%$104/sqft |
Source: Listhub #201224684 Report a problem | ||
| 10/31/2012 | Sold | $255,000+10.9%$102/sqft |
Source: Agent Provided Report a problem | ||
| 5/12/2003 | Sold | $230,000$92/sqft |
Source: Public Record Report a problem | ||
Public tax history
| Year | Property taxes | Tax assessment |
|---|---|---|
| 2025 | -- | $255,000 |
| 2024 | -- | $255,000 |
| 2023 | -- | $255,000 |
| 2022 | -- | $255,000 |
| 2021 | -- | $255,000 |
| 2020 | -- | $255,000 |
| 2019 | -- | $255,000 |
| 2018 | -- | $255,000 |
| 2017 | $9,178 | $255,000 |
| 2016 | -- | $255,000 |
| 2015 | -- | $255,000 |
| 2014 | -- | $255,000 -1% |
| 2013 | -- | $257,600 |
| 2012 | -- | $257,600 -4% |
| 2011 | -- | $268,200 |
| 2010 | -- | $268,200 |
| 2009 | -- | $268,200 |
| 2008 | -- | $268,200 |
| 2007 | -- | $268,200 |
| 2006 | -- | $268,200 +73% |
| 2005 | -- | $155,000 |
| 2004 | -- | $155,000 |
| 2002 | -- | $155,000 |
| 2001 | -- | $155,000 |
| 2000 | -- | $155,000 |
Find assessor info on the county website
Monthly payment
Climate risks
Neighborhood: 12302
Nearby schools
Schools provided by the listing agent
- Elementary: Glen-Worden
- High: Scotia-Glenville
Source: Global MLS. This data may not be complete. We recommend contacting the local school district to confirm school assignments for this home.
Similar homes
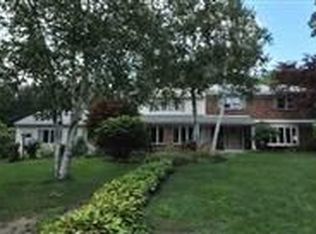
- $515,0004 bd3 ba2k sqft983 Sacandaga Road, Glenville, NY 12302Active
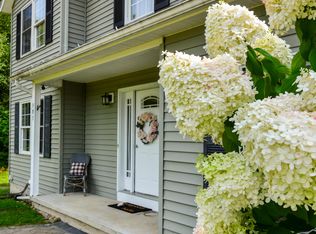 MLS ID #202624175, Meredith Hartman, Listing by: York Residential and Commercial Real Estate Services LLC. Global MLS
 - $599,9005 bd3 ba2.8k sqft35 Via Maria Drive, Glenville, NY 12302Active
 MLS ID #202626290, Katherine L Sullivan, Listing by: Howard Hanna Capital Inc. Global MLS
 - $399,9954 bd2 ba1.8k sqft112 Glenhill Drive, Glenville, NY 12302Active
 MLS ID #202625205, Donna M Bird, Listing by: Bird Realty. Global MLS
 - $429,9004 bd2 ba2.4k sqft253 Van Vorst Road, Ballston Lake, NY 12019Active
 MLS ID #202621370, Kerry Loiselle, Listing by: Sterling Real Estate Group. Global MLS
