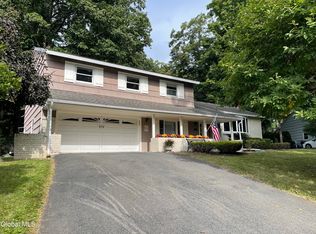
Open House 10/17 12pm-2pm - A Multi-Generational Home Designed for Flexible Living and Entertaining! Discover the possibilities in this unique and versatile property featuring a spacious layout with multiple gathering areas offering exceptional flexibility for an owner-occupant, or investment opportunity this home gives you options. Equipped with 2 HVAC systems, 2 furnaces and 2 water heaters. The kitchen floor has the potential for radiant heating installation. With multiple entertaining spaces, multiple bedrooms, and a layout that can adapt to your needs, this property is truly one to see in person. The possibilities are endless. Create the home that works for your lifestyle! Buyer's agent to confirm taxes and due diligence. Please remove shoes or wear shoe covers.
Active
Price cut: $39K (10/12)
$560,000
15 White Birch Court, Rotterdam, NY 12306
4beds
2,660sqft
Single Family Residence, Residential
Built in 1970
9,583 Square Feet Lot
$553,300 Zestimate®
$211/sqft
$-- HOA
What's special
Multiple bedroomsMultiple entertaining spaces
- 34 days
- 618
- 40
Zillow last checked:
Listing updated:
Listed by:
Find Advisors 518-831-5442,
Shania Holt 518-956-0208
Source: Global MLS,MLS#: 202626602
Facts & features
Interior
Bedrooms & bathrooms
- Bedrooms: 4
- Bathrooms: 4
- Full bathrooms: 3
- 1/2 bathrooms: 1
Primary bedroom
- Level: Second
Bedroom
- Level: Second
Bedroom
- Level: Second
Bedroom
- Level: Basement
Primary bathroom
- Level: Second
Half bathroom
- Level: First
Full bathroom
- Level: Second
Full bathroom
- Level: Basement
Entry
- Level: First
Family room
- Level: Basement
Great room
- Level: First
Kitchen
- Level: First
Heating
- Forced Air, Natural Gas
Cooling
- Central Air
Appliances
- Included: Built-In Electric Oven, Dishwasher, Down Draft, Gas Water Heater, Microwave, Oven, Range Hood, Refrigerator
Features
- Ceiling Fan(s), Vaulted Ceiling(s), Kitchen Island
- Flooring: Wood, Carpet, Ceramic Tile
- Basement: Finished,Interior Entry,Partial
- Has fireplace: Yes
- Fireplace features: Basement
Interior area
- Total structure area: 2,660
- Total interior livable area: 2,660 sqft
- Finished area above ground: 2,660
- Finished area below ground: 1,288
Video & virtual tour
Property
Parking
- Total spaces: 6
- Parking features: Paved, Driveway
- Garage spaces: 2
- Has uncovered spaces: Yes
Features
- Levels: Multi/Split
- Entry location: First
- Patio & porch: Patio
Lot
- Size: 9,583 Square Feet
- Features: Cleared, Landscaped
Details
- Additional structures: Shed(s)
- Parcel number: 422800 59.13118
- Special conditions: Standard
Construction
Type & style
- Home type: SingleFamily
- Architectural style: Custom
- Property subtype: Single Family Residence, Residential
Materials
- Vinyl Siding
- Roof: Asphalt
Condition
- New construction: No
- Year built: 1970
Utilities & green energy
- Sewer: Public Sewer
- Water: Public
Community & HOA
HOA
- Has HOA: No
Location
- Region: Schenectady
Financial & listing details
- Price per square foot: $211/sqft
- Tax assessed value: $607,700
- Annual tax amount: $12,387
- Date on market: 9/22/2026
Estimated market value
$553,300
$526,000 - $581,000
$3,067/mo
Price history
| Date | Event | Price |
|---|---|---|
| 10/12/2026 | Price change | $560,000-6.5%$211/sqft |
Source:  Global MLS #202626602 Report a problem | ||
| 9/22/2026 | Price change | $599,000-11.3%$225/sqft |
Source: Global MLS #202626602 Report a problem | ||
| 8/27/2026 | Listed for sale | $675,000+88.9%$254/sqft |
Source: Owner Report a problem | ||
| 1/23/2026 | Sold | $357,262-3.4%$134/sqft |
Source: Global MLS #202530246 Report a problem | ||
| 1/12/2026 | Pending sale | $369,900$139/sqft |
Source: Global MLS #202530246 Report a problem | ||
| 12/1/2025 | Listed for sale | $369,900-3.9%$139/sqft |
Source: Global MLS #202530246 Report a problem | ||
| 11/4/2025 | Listing removed | $384,900$145/sqft |
Source: Global MLS #202523290 Report a problem | ||
| 10/15/2025 | Price change | $384,900-6.1%$145/sqft |
Source: Global MLS #202523290 Report a problem | ||
| 9/15/2025 | Price change | $409,900-4.7%$154/sqft |
Source: Global MLS #202523290 Report a problem | ||
| 8/6/2025 | Listed for sale | $429,900+14.9%$162/sqft |
Source: Global MLS #202523290 Report a problem | ||
| 5/5/2022 | Sold | $374,000$141/sqft |
Source: Public Record Report a problem | ||
Public tax history
| Year | Property taxes | Tax assessment |
|---|---|---|
| 2025 | -- | $395,000 |
| 2024 | -- | $395,000 |
| 2023 | -- | $395,000 |
| 2022 | -- | $395,000 |
| 2021 | -- | $395,000 |
| 2020 | -- | $395,000 |
| 2019 | -- | $395,000 |
| 2018 | -- | $395,000 |
| 2017 | $12,388 | $395,000 |
| 2016 | -- | $395,000 |
| 2015 | -- | $395,000 |
| 2014 | -- | $395,000 |
| 2013 | -- | $395,000 |
| 2012 | -- | $395,000 |
| 2011 | -- | $395,000 |
| 2010 | -- | $395,000 |
| 2009 | -- | $395,000 |
| 2008 | -- | $395,000 |
| 2007 | -- | $395,000 +4170.3% |
| 2006 | -- | $9,250 |
| 2005 | -- | $9,250 |
| 2004 | -- | $9,250 |
| 2002 | -- | $9,250 |
| 2001 | -- | $9,250 |
| 2000 | -- | $9,250 |
Find assessor info on the county website
Monthly payment
Climate risks
Neighborhood: 12306
Nearby schools
Schools provided by the listing agent
- Elementary: Pinewood
- High: Mohonasen
Source: Global MLS. This data may not be complete. We recommend contacting the local school district to confirm school assignments for this home.

Similar homes
- $339,9004 bd2 ba2k sqft1016 Wallace Avenue, Rotterdam, NY 12306Active
 MLS ID #202628667, Lisa Joy-Rupinski, Listing by: Bicentennial Realty. Global MLS
- $445,0004 bd3 ba2.3k sqft859 Maxwell Drive, Niskayuna, NY 12309Active
 MLS ID #202625250, Shawn Thorpe, Listing by: Berkshire Hathaway Home Services Blake. Global MLS
- $310,0005 bd2 ba1.6k sqft1384 Lawn Avenue, Schenectady, NY 12306Active
 MLS ID #202624781, Mary Ann K Rossi, Listing by: TriStar Real Estate LLC. Global MLS
- $379,0004 bd4 ba2.1k sqft162 Putnam Road, Schenectady, NY 12306Active
 MLS ID #202623957, Derek Greene, Listing by: The Greene Realty Group. Global MLS
